About this unit
Some homes ask you to imagine what they could become. This one is designed so you can focus on how you want to live in it. From the moment you walk in, the lake quietly becomes part of the home. It appears from the living room, from the bedroom, and reflects back through the kitchen. The north-facing exposure brings soft ambient light throughout the day without the direct heat that often comes with lakefront views. Just beyond the glass, a private balcony opens to clear views toward Lake Michigan, a feature increasingly difficult to find in the city, especially in a home where the interior is thoughtfully rebuilt. The renovation is designed by Dennis Burgener of McWilliams Burgener Architecture with a restrained architectural approach that keeps the space calm and intentional. The entry subtly compresses before opening into the home where the light and view take over. In the kitchen, glossy aquamarine Zellige tiles catch the light in soft variations that echo the lake outside. A butcher block island on locking casters adds warmth and flexibility, easily repositioned depending on how the space is used. The bedroom sits directly at the window so the bed faces the lake each morning. The layout flows into a pass-through dressing area that leads to the bath, similar to the arrangement found in boutique hotel suites. The bathroom continues the calm palette with aquamarine tiled niches, a preserved soaking tub with built-in deck, overhead and handheld shower fixtures, and a quiet, soft-closing pocket door. The result is a space that feels composed yet open to interpretation, ready for someone with taste to bring it fully to life with their own furniture, art, and personality........... Walkscore 99 | TransitScore 79 | BikeScore 92 - Divvy station near | Redline: .4 mi. - Brown/Purple line: .4 mi - Zip car .1 mi away | 10-minute Lyft, 21-minute CTA ride, or a 15-minute cycle to The Loop.
Property details
The facts that decide a tour — straight from MRED.
What it costs each month
Live estimate. Tax based on Cook County 2024 effective rate. HOA pulled from the listing.
Estimate. Real rate depends on your lender, credit, and reserves. We'll connect you to a Chicago-based broker once you tour.
Listing history
The MLS trail for this unit — list events and price changes only.
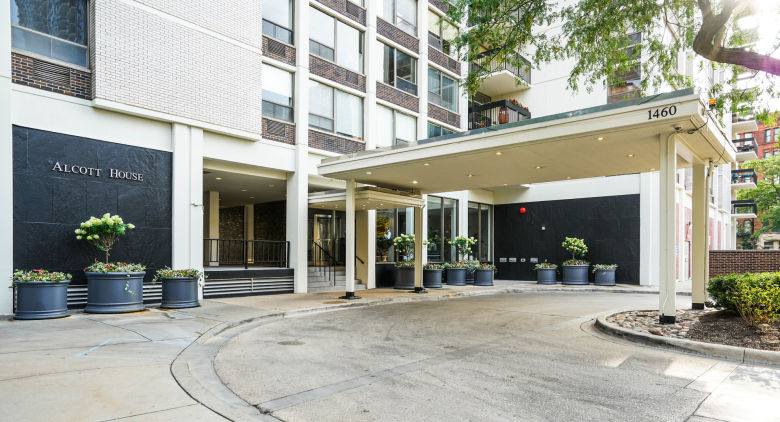
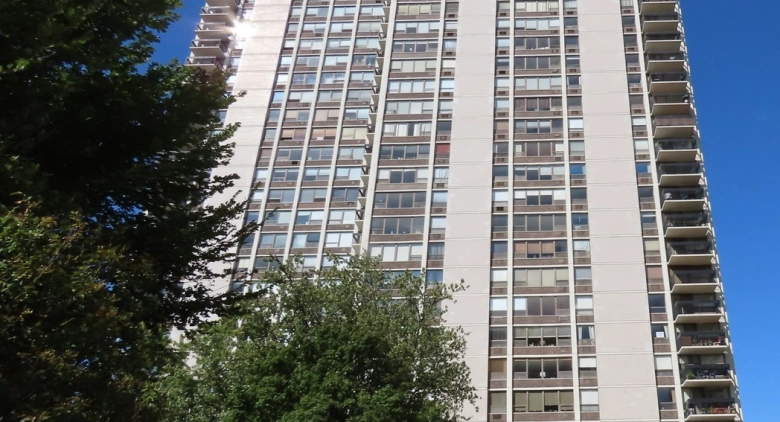
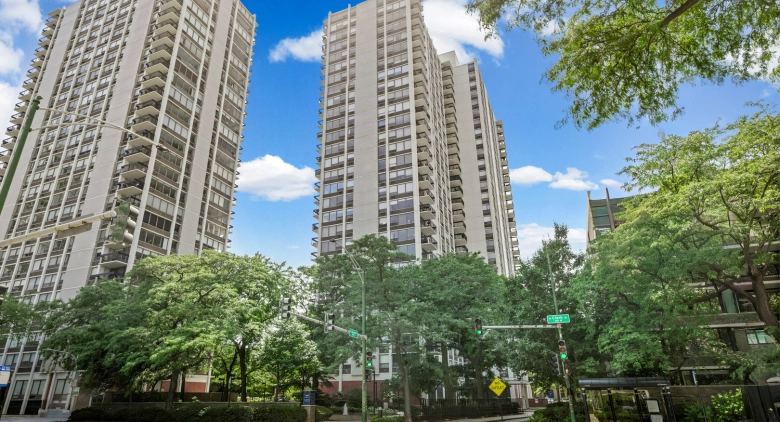
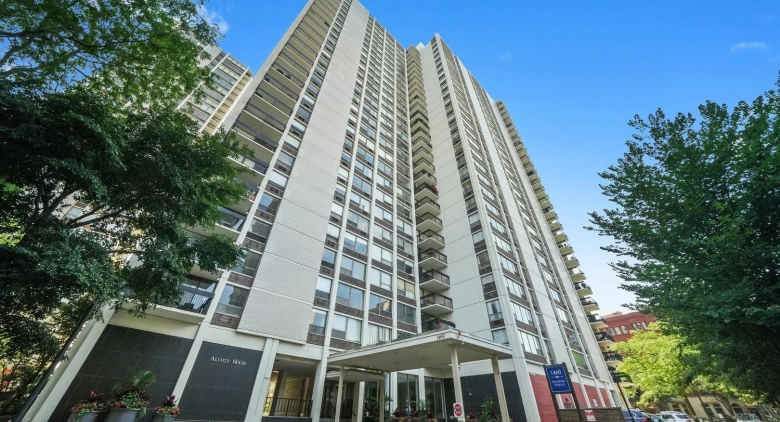
About 1460 N Sandburg Ter.
A look at the building this unit is in.
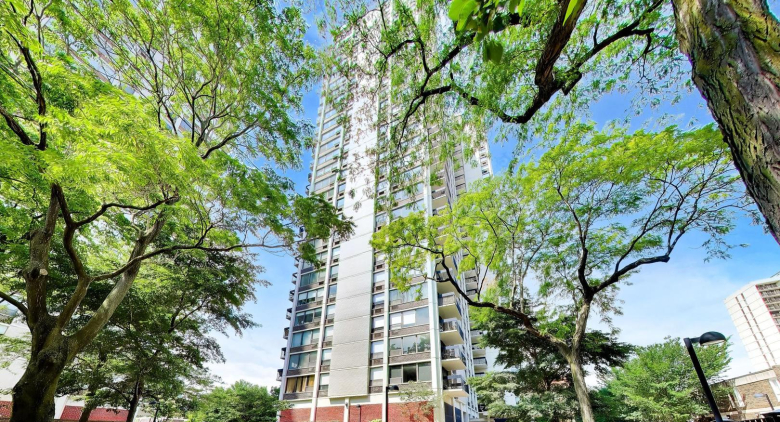
1460 N Sandburg Ter.— Alcott House
Where it is
FAQ
Where do these listings come from?
Straight from the Midwest Real Estate Data (MRED) MLS, refreshed regularly — the same listings your buyer's agent sees, no curated subset.
Can I work with Dibze to buy?
Yes. A licensed Chicago buyer's agent lines up tours, writes offers, and handles the close. The seller pays the commission, so it's free to you — and we rebate part of it back at closing.
Can I rent in this building?
If owners are leasing units, the For Rent tab shows them. These are individual condo owners listing through the MLS, so lease terms and pet rules vary by unit.
How is this different from Redfin or Zillow?
Same MLS feed, different model — we don't sell your contact info or turn every click into a lead. One Dibze condo expert handles your whole search and represents you, not the seller.
Similar units in this building
Other listings on the same line, same floor, or close in size.
Recently sold in this building
Last 12 months of closed sales at 1460 N Sandburg Ter. — straight from MRED. For pricing context, not for tour.

We'll email you the moment the price changes or it goes under contract. Nothing else.