About this unit
This remarkable 4-bedroom plus office, 4.1-bath half-floor residence is perfectly positioned on the 22nd floor of one of the Gold Coast's most prestigious addresses, capturing breathtaking lake and sunset city views. Rarely available, the expansive layout is bathed in natural light, with bespoke black and white marble mosaic tile setting a tone of refined sophistication from the moment you are welcomed by the foyer. With wide-plank white oak floors leading you through abundant storage within the entry halls, distinctive touches abound, such as the frontmost powder room adorned with hand-painted Paul Montgomery wallpaper and a collection of thirty carefully curated pendant lights from Design within Reach, Rejuvenation, Lightology, and 1st Dibs including antiques from Italy and France. The chef's kitchen is a true showpiece, appointed with O'Brien Harris custom solid walnut kitchen cabinetry and Buster + Punch brass hardware, Wolf appliances-including dual ovens-and a striking Calacatta marble island with an integrated stovetop and pop-up hood. Practicality meets luxury with two 30" Designer Over-and-Under Sub-Zero Legacy Model Refrigerator/Freezers and a plentiful walk-in pantry. While cooking dinner at sunset, one looks out at floor-to-ceiling windows framing sweeping panoramas across the open living and dining areas. The perfect setting for relaxation and entertaining is enhanced by custom drapery throughout, crafted with designer fabrics including Dedar Milano silks and Jean-Paul Gaultier for Lelievre. Entering each living space through solid maple double doors surrounded by custom-carved millwork, the family room and study extend the home's versatility while each bedroom boasts its own full ensuite with radiant heated floors, ensuring privacy and comfort. Custom floating walnut vanities are topped with marble and accompanied by bespoke tile and hardware finishes. The primary suite occupies its own wing, complete with terrace access, a custom walk-in dressing room with storage for all seasons, and a spa-inspired bath featuring an extra large soaking tub with lake views. Additional conveniences include Control4 integration for commanding lights, shades, curtains, TVs, and the state-of-the-art sound system with invisible speakers throughout the home and on the deck, a full laundry room with new Samsung SmartThings washer & dryer and sink, an upgraded private storage room instead of locker, and two assigned parking spaces. Residents enjoy full-service living with five-star amenities and white-glove service: 24-hour door staff, optional valet, an indoor pool and spa, a two-story fitness center, golf simulator, wine storage, guest suites, and beautifully designed entertaining spaces including a catering kitchen, bar, and expansive hosting terrace. Just moments from Chicago's celebrated restaurants, cultural destinations, parks, and Lake Michigan, this residence offers a rare combination of scale, sophistication, and service creating an unparalleled opportunity for luxury city living.
Amenities
Shared amenities included with the building.
- 24/7 Front Desk
- Fitness Center
- Pool
- Sauna/Steam Room
- Dog Park
- Parking
Property details
The facts that decide a tour — straight from MRED.
What it costs each month
Live estimate. Tax based on Cook County 2024 effective rate. HOA pulled from the listing.
Estimate. Real rate depends on your lender, credit, and reserves. We'll connect you to a Chicago-based broker once you tour.
Listing history
The MLS trail for this unit — list events and price changes only.
About 9 W Walton St.
A look at the building this unit is in.
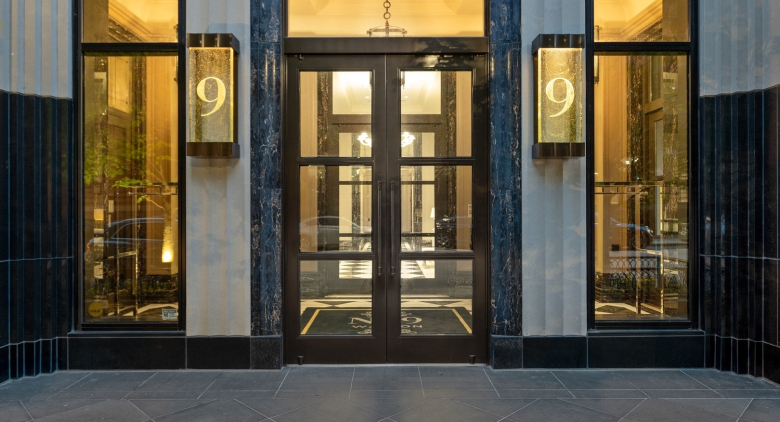
9 W Walton St.— No. 9 Walton
Where it is
FAQ
Where do these listings come from?
Straight from the Midwest Real Estate Data (MRED) MLS, refreshed regularly — the same listings your buyer's agent sees, no curated subset.
Can I work with Dibze to buy?
Yes. A licensed Chicago buyer's agent lines up tours, writes offers, and handles the close. The seller pays the commission, so it's free to you — and we rebate part of it back at closing.
Can I rent in this building?
If owners are leasing units, the For Rent tab shows them. These are individual condo owners listing through the MLS, so lease terms and pet rules vary by unit.
How is this different from Redfin or Zillow?
Same MLS feed, different model — we don't sell your contact info or turn every click into a lead. One Dibze condo expert handles your whole search and represents you, not the seller.
Recently sold in this building
Last 12 months of closed sales at 9 W Walton St. — straight from MRED. For pricing context, not for tour.

We'll email you the moment the price changes or it goes under contract. Nothing else.