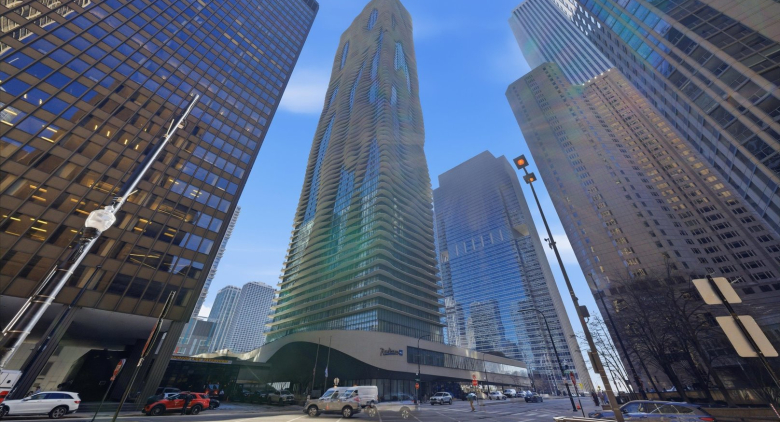
About this unit
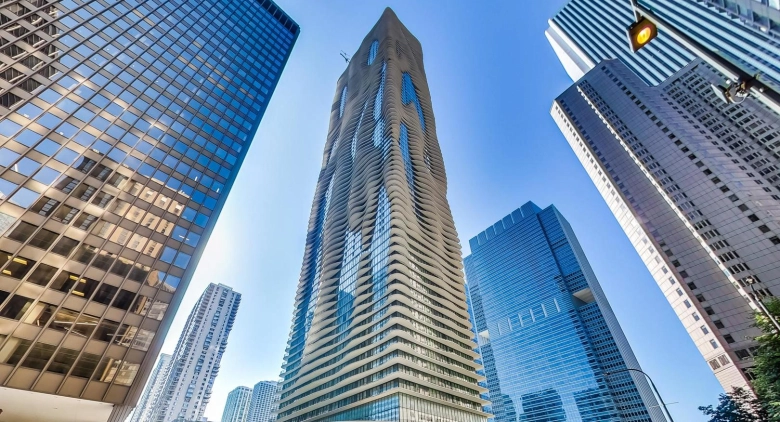
Highly upgraded and professionally designed, this 2-bedroom + den residence at the iconic Aqua Tower showcases a level of customization and finish not to be missed. Offering over 1,500 square feet of refined living with sweeping south-facing city and lake views, this sun-filled home features floor-to-ceiling windows that flood the space with natural light, highlighting upgraded Mercier Madera hard maple wide-plank flooring and designer lighting sourced from Lightology, all thoughtfully curated throughout. The expansive living and dining area flows seamlessly to a private balcony, perfect for enjoying skyline and lake views day and night. The chef's kitchen is outfitted with sleek Snaidero cabinetry, quartz countertops, and a full stainless steel appliance package, complemented by a designer tile backsplash, under-cabinet lighting, and a gas cooktop with a modern hood, blending clean design with everyday functionality. The spacious primary suite offers a true retreat, complete with a fully customized walk-in closet and a beautifully upgraded en-suite bath featuring a custom vanity, designer lighting, and spa-inspired finishes. A generous second bedroom and versatile den, ideal for a home office or additional living space, provide flexibility for today's lifestyle. All bathrooms have been thoughtfully enhanced with elevated finishes and modern design. Additional upgrades include custom closet systems and electric blackout shades, further reflecting the home's exceptional level of detail and quality. Residents of Aqua enjoy over 80,000 square feet of world-class amenities, including Chicago's largest outdoor recreation deck, indoor and outdoor pools, a state-of-the-art fitness center, basketball court, spa facilities, media room, and more. Ideally located with direct access to the Pedway, offering unmatched convenience to the Loop, lakefront, dining, shopping, and everything downtown Chicago has to offer.
Amenities
Shared amenities included with the building.
- 24/7 Front Desk
- Fitness Center
- Pool
- Sauna/Steam Room
Property details
The facts that decide a tour — straight from MRED.
What it costs each month
Live estimate. Tax based on Cook County 2024 effective rate. HOA pulled from the listing.
Estimate. Real rate depends on your lender, credit, and reserves. We'll connect you to a Chicago-based broker once you tour.
Listing history
The MLS trail for this unit — list events and price changes only.
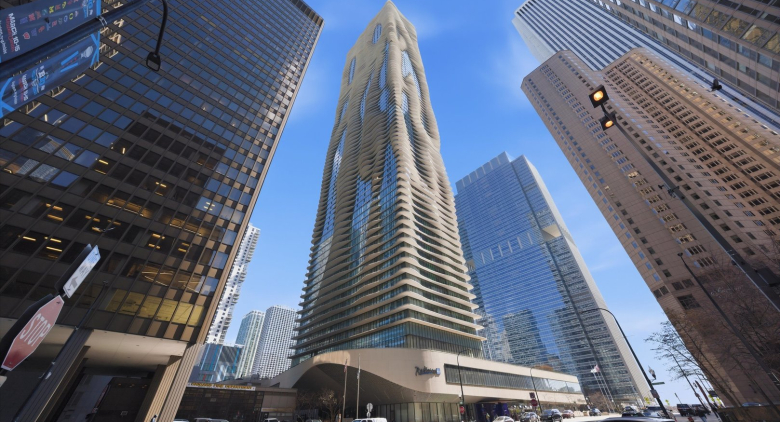
About 225 N Columbus Dr.
A look at the building this unit is in.
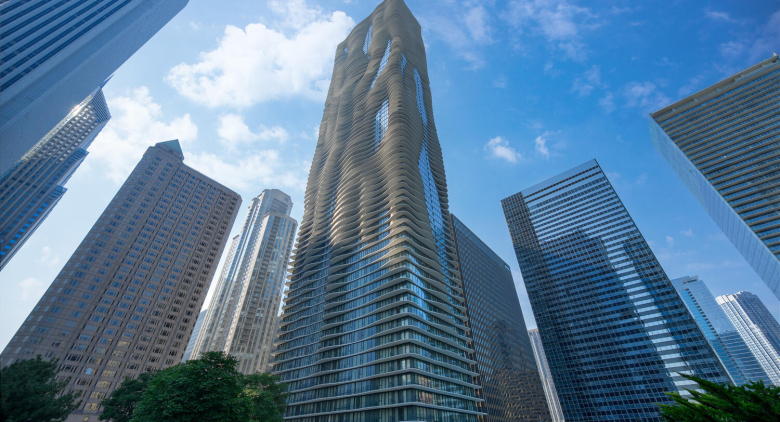
225 N Columbus Dr.— Aqua
Where it is
FAQ
Where do these listings come from?
Straight from the Midwest Real Estate Data (MRED) MLS, refreshed regularly — the same listings your buyer's agent sees, no curated subset.
Can I work with Dibze to buy?
Yes. A licensed Chicago buyer's agent lines up tours, writes offers, and handles the close. The seller pays the commission, so it's free to you — and we rebate part of it back at closing.
Can I rent in this building?
If owners are leasing units, the For Rent tab shows them. These are individual condo owners listing through the MLS, so lease terms and pet rules vary by unit.
How is this different from Redfin or Zillow?
Same MLS feed, different model — we don't sell your contact info or turn every click into a lead. One Dibze condo expert handles your whole search and represents you, not the seller.
Similar units in this building
Other listings on the same line, same floor, or close in size.
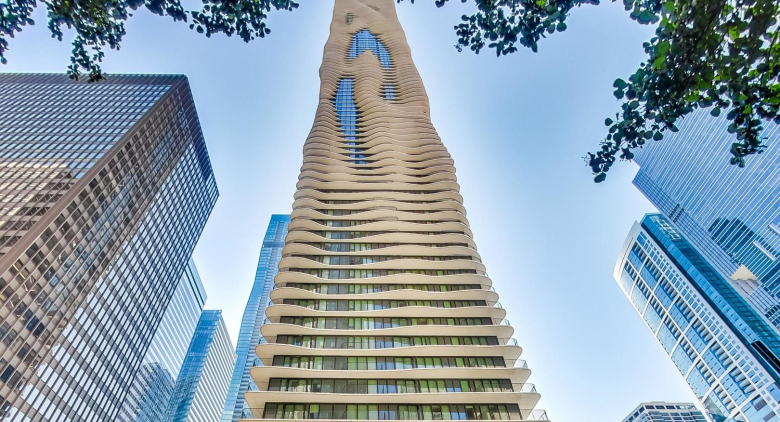
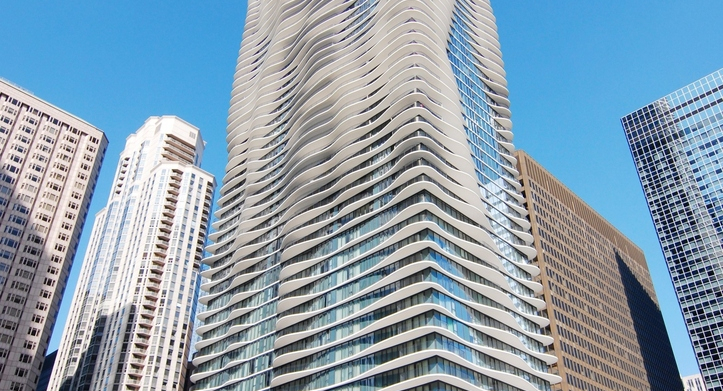
Recently sold in this building
Last 12 months of closed sales at 225 N Columbus Dr. — straight from MRED. For pricing context, not for tour.

We'll email you the moment the price changes or it goes under contract. Nothing else.