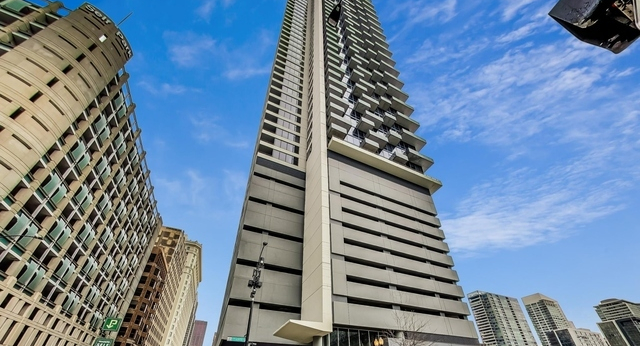
About this unit
Highly upgraded, oversized 1-bedroom condo with private balcony and sweeping city views in the heart of the Loop. This rarely available largest 1-bedroom floor plan in the building offers approximately 800 sq ft with soaring 10-foot ceilings and dramatic floor-to-ceiling windows that fill the home with natural light. Thoughtfully enhanced well beyond developer finishes, this residence stands out as one of the upgraded units in the building. The open-concept layout is ideal for both entertaining and everyday living, anchored by a beautifully customized kitchen featuring Blue Eyes granite counter-tops, an added oversized island with breakfast bar and additional cabinetry, sleek Euro-style cabinets with upgraded hardware, backsplash, and stainless steel appliances. The spacious living area flows seamlessly to a private balcony with stunning city views and partial river and lake views. A custom-built sliding glass partition creates a flexible, enclosed bedroom retreat, maximizing both privacy and light-an upgrade rarely found in this tier. The bedroom offers generous closet space. A dedicated work-from-home alcove. The bathroom has been elevated with a new vanity, updated hardware, and modern finishes. The entire home showcases dark hardwood floors, custom lighting throughout, in-unit washer/dryer, and storage. Located in an award-winning high-rise with 24-hour door staff, package receiving, Amazon hub lockers, dry-cleaner lockers, tech enabled access, bike storage, and an on-site convenience store. Unbeatable location with immediate access to the Loop, West Loop, South Loop, river walk, lakefront, public transit, Metra stations, State St and Michigan Ave shopping, entertainment, and fabulous restaurants, and parks. Pet friendly building with two dog parks! Prime indoor parking available for additional $30,000. Investor friendly, no rental restrictions other than min 6 month lease. Turnkey, upgraded, and move-in ready-this is one of the most refined 1-bedroom offerings in the building. Schedule your private showing today.
Amenities
Shared amenities included with the building.
- Dog Park
- Parking
Property details
The facts that decide a tour — straight from MRED.
What it costs each month
Live estimate. Tax based on Cook County 2024 effective rate. HOA pulled from the listing.
Estimate. Real rate depends on your lender, credit, and reserves. We'll connect you to a Chicago-based broker once you tour.
Listing history
The MLS trail for this unit — list events and price changes only.
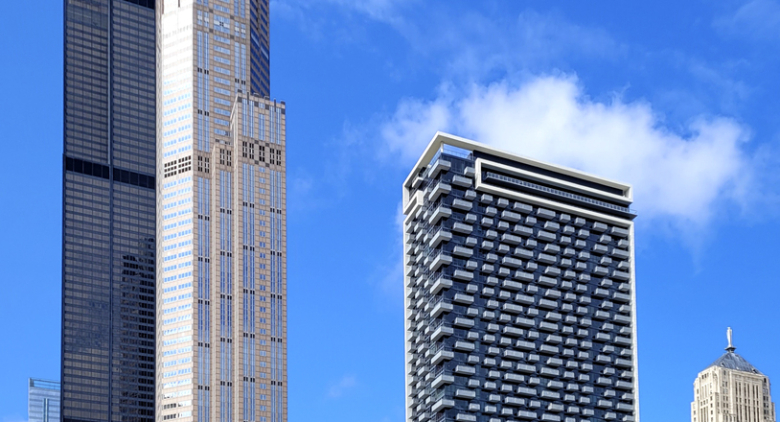
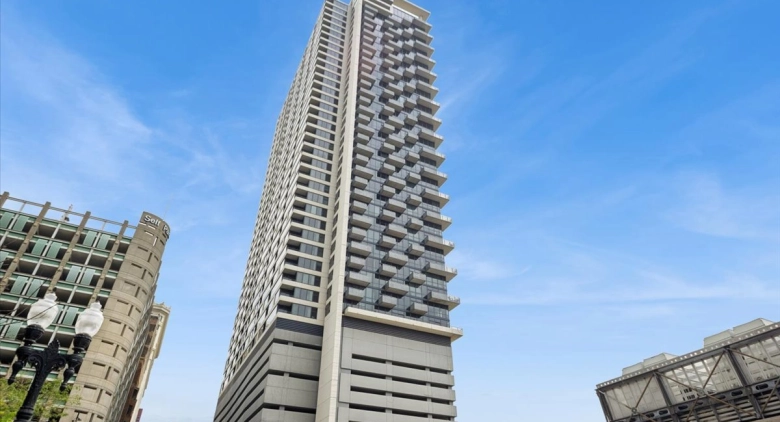
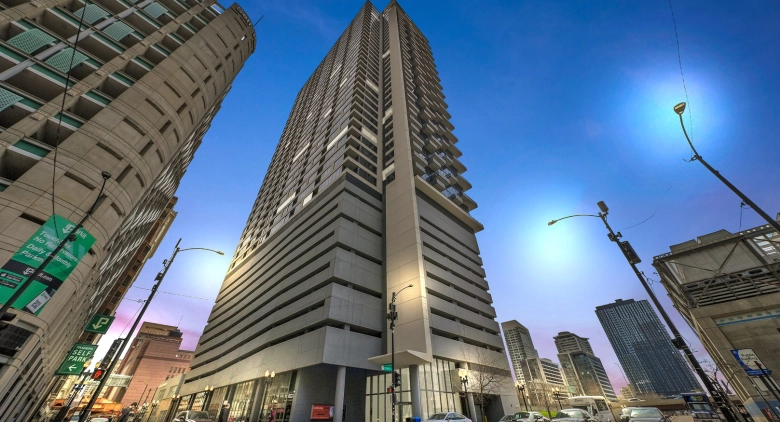
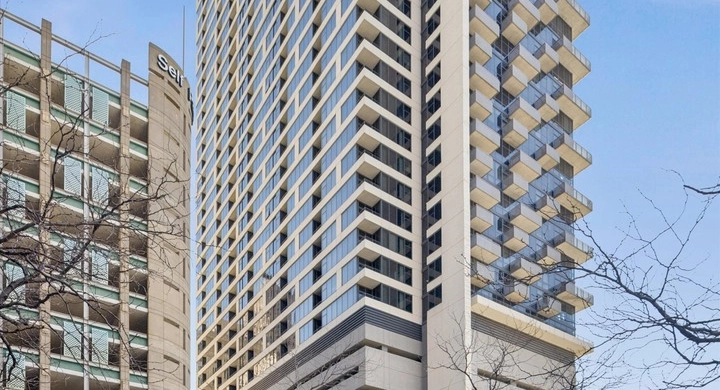
About 235 W Van Buren St.
A look at the building this unit is in.
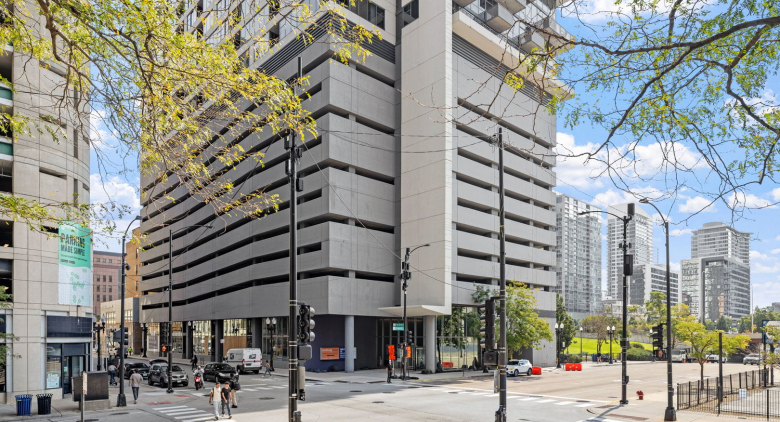
235 W Van Buren St.— 235 W Van Buren St
Where it is
FAQ
Where do these listings come from?
Straight from the Midwest Real Estate Data (MRED) MLS, refreshed regularly — the same listings your buyer's agent sees, no curated subset.
Can I work with Dibze to buy?
Yes. A licensed Chicago buyer's agent lines up tours, writes offers, and handles the close. The seller pays the commission, so it's free to you — and we rebate part of it back at closing.
Can I rent in this building?
If owners are leasing units, the For Rent tab shows them. These are individual condo owners listing through the MLS, so lease terms and pet rules vary by unit.
How is this different from Redfin or Zillow?
Same MLS feed, different model — we don't sell your contact info or turn every click into a lead. One Dibze condo expert handles your whole search and represents you, not the seller.
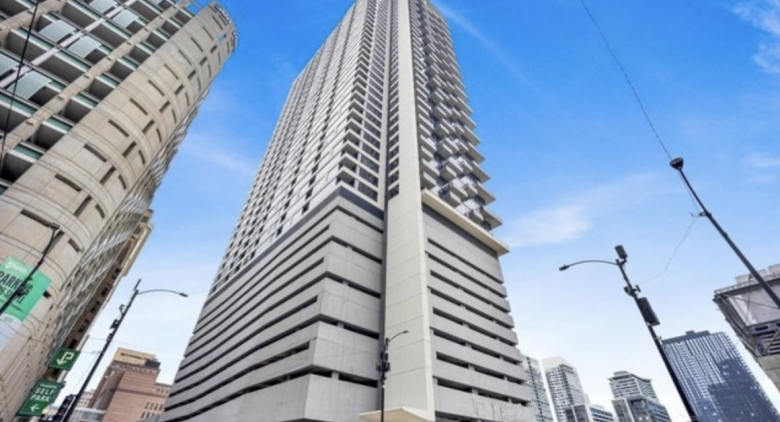
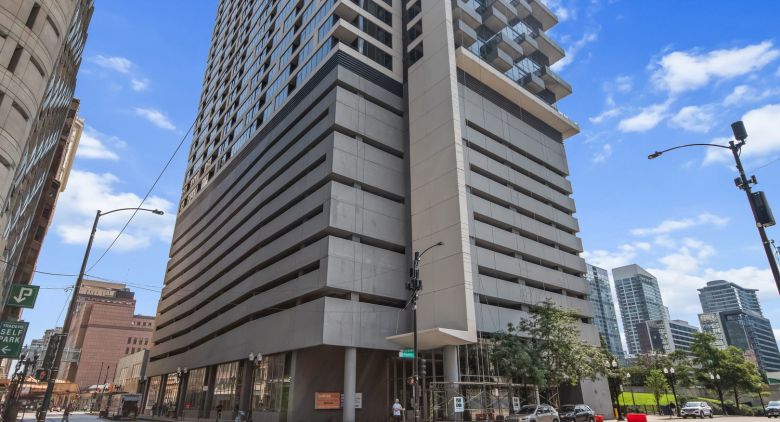
Similar units in this building
Other listings on the same line, same floor, or close in size.
Recently sold in this building
Last 12 months of closed sales at 235 W Van Buren St. — straight from MRED. For pricing context, not for tour.


We'll email you the moment the price changes or it goes under contract. Nothing else.