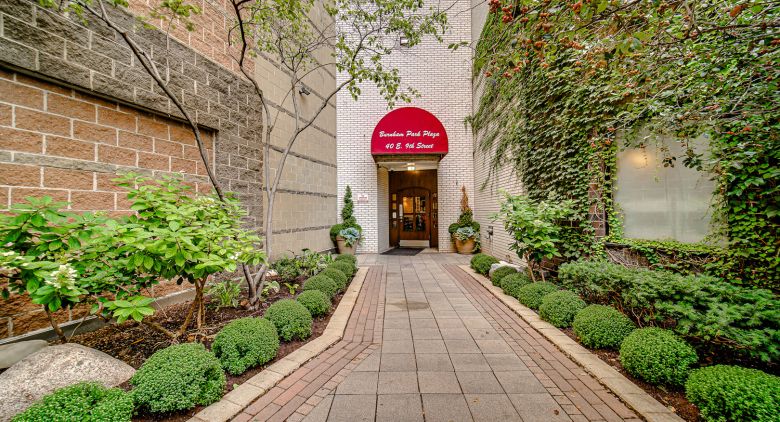
About this unit
Welcome to an exceptional high-floor residence where sophisticated style, elevated views, and effortless city living come together. Bathed in natural sunlight, this rarely available home features beautiful 2 bedroom, 2 bathroom, cherry hardwood flooring throughout and an expansive open-concept layout designed for both elegant entertaining and comfortable everyday living. The gourmet-inspired kitchen is beautifully appointed with stainless-steel appliances, rich cherry cabinetry, luxurious granite countertops, and a spacious breakfast bar that seamlessly connects to the living and dining areas. Northern city views create an impressive backdrop throughout the main living space. The generously sized primary suite provides a private retreat from the energy of the city, featuring a large custom walk-in closet with exceptional storage, a beautifully appointed private bath, and a serene atmosphere. In-unit laundry adds another level of convenience and privacy. All the closets are custom and appointedd with shelving and draws, Freshly painted in nuetral colors. Residents enjoy an impressive collection of building amenities, including 24-hour door staff, a spectacular 21st-floor rooftop sun deck with unmatched City, Lake and Skyline views, hot tub, grills, dining and entertaining space create an Oassis in the sky. A fully equipped health club, Convinent Store, Secure Mail and package rooms, and On site management, all designed to make everyday living feel effortlessly elevated. Ideally situated near CTA transportation, Grant and Millinium parks, The Jewell, Target, Trader Joe's, the Loop, Lake Michigan, premier shopping and dining, a 21-screen movie theater, and numerous colleges and universities, all this residence places the best of the city right outside your door. Garage parking availavle for purchase or lease. Contact us today to schedule your private showing.
Amenities
Shared amenities included with the building.
- Fitness Center
- Sauna/Steam Room
- Parking
Property details
The facts that decide a tour — straight from MRED.
What it costs each month
Live estimate. Tax based on Cook County 2024 effective rate. HOA pulled from the listing.
Estimate. Real rate depends on your lender, credit, and reserves. We'll connect you to a Chicago-based broker once you tour.
Listing history
The MLS trail for this unit — list events and price changes only.
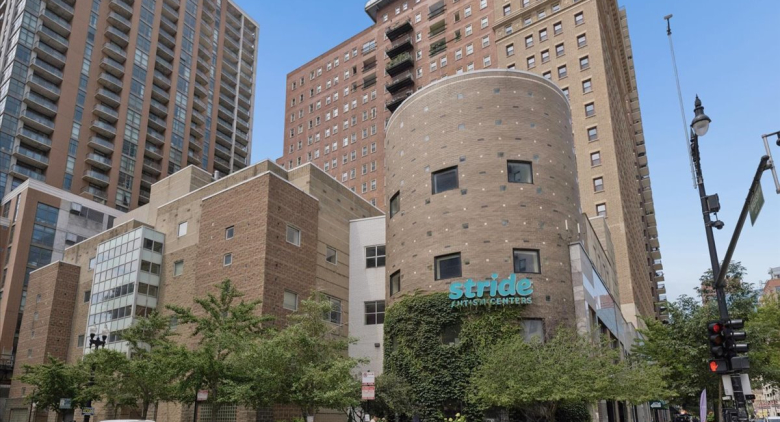
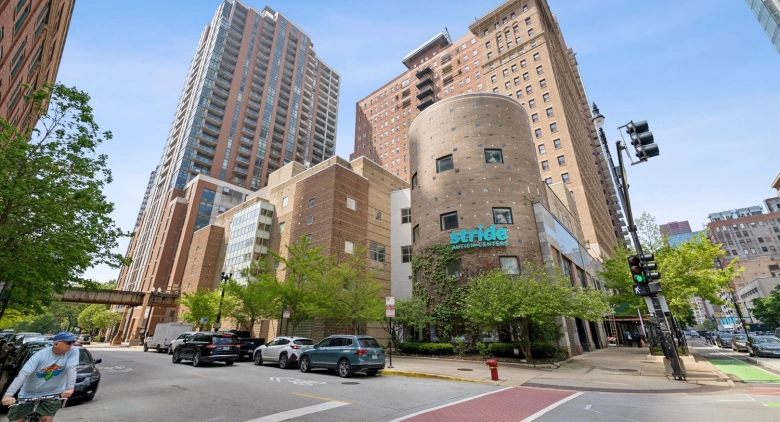
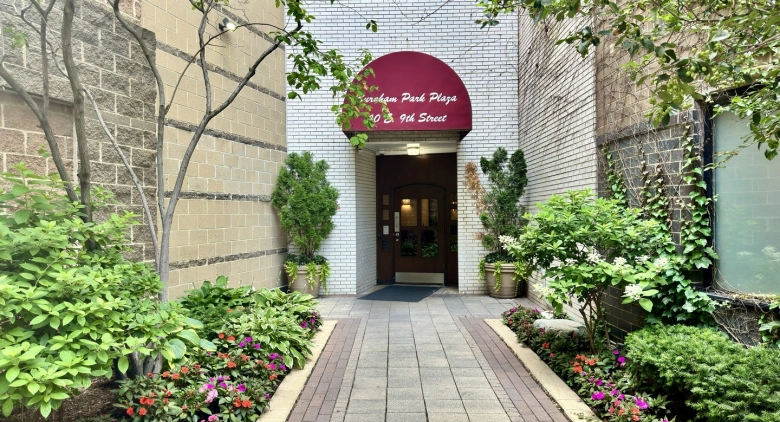
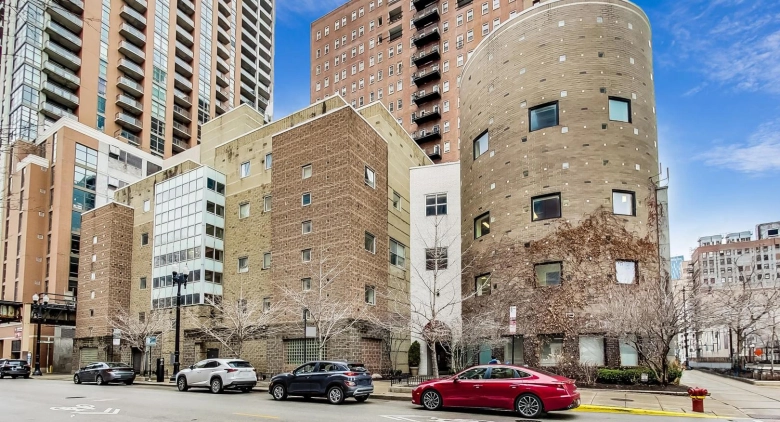
About 40 E 9th St.
A look at the building this unit is in.
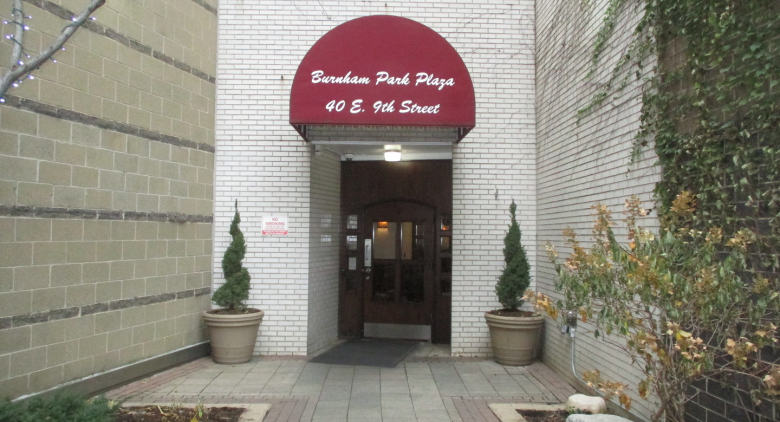
40 E 9th St.— Burnham Park Plaza
Where it is
FAQ
Where do these listings come from?
Straight from the Midwest Real Estate Data (MRED) MLS, refreshed regularly — the same listings your buyer's agent sees, no curated subset.
Can I work with Dibze to buy?
Yes. A licensed Chicago buyer's agent lines up tours, writes offers, and handles the close. The seller pays the commission, so it's free to you — and we rebate part of it back at closing.
Can I rent in this building?
If owners are leasing units, the For Rent tab shows them. These are individual condo owners listing through the MLS, so lease terms and pet rules vary by unit.
How is this different from Redfin or Zillow?
Same MLS feed, different model — we don't sell your contact info or turn every click into a lead. One Dibze condo expert handles your whole search and represents you, not the seller.
Similar units in this building
Other listings on the same line, same floor, or close in size.
Recently sold in this building
Last 12 months of closed sales at 40 E 9th St. — straight from MRED. For pricing context, not for tour.

We'll email you the moment the price changes or it goes under contract. Nothing else.