About this unit
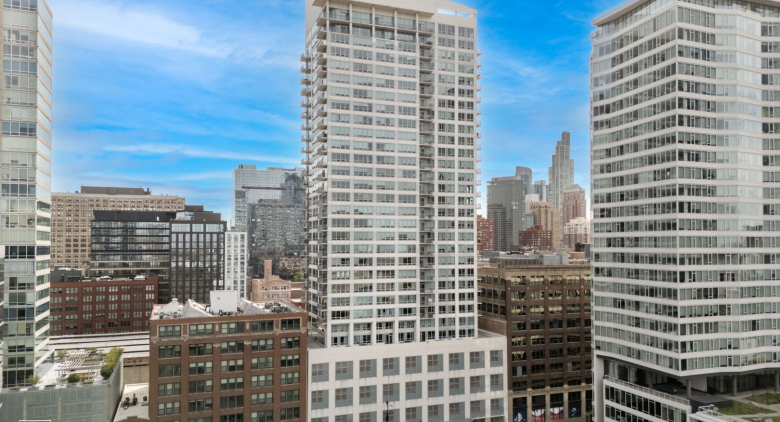
DON'T MISS THIS RARE 3 BED / 2.1 BATH CORNER SOUTH EAST UNIT FROM ITS ORIGINAL OWNER IN BOOMING PRINTER'S ROW WITH INCREDIBLE PANORAMIC VIEWS OF THE LAKE, CITY SKYLINE AND RIVER FROM NEARLY EVERY ROOM'S OVERSIZE WINDOWS. PERCHED ON THE 28TH FLOOR, YOU HAVE REMARKABLE DIRECT SIGHTLINES OVERLOOKING THE MASSIVE NEW RIVERFRONT DEVELOPMENT ALONG THE RIVER CALLED "THE 78". THIS 62 ACRE MEGA DEVELOPMENT INCLUDES HOUSING, EXTENSIVE PUBLIC GREEN SPACES, AN EXPANSIVE RIVERWALK EXTENSION, AND THE NEW SOCCER STADIUM FOR THE CHICAGO FIRE. ENTER THROUGH THE FOYER TO GORGEOUS BRAZILIAN CHERRY HARDWOOD FLOORS THROUGHOUT WHICH LEAD TO THE WALL OF WINDOWS OPERATED BY REMOTE CONTROL SHADES IN THE LIVING AND DINING AREA. A TRUE CHEF'S CUSTOM KITCHEN WAS DESIGNED WITH AN OVERSIZED 9'+ BY 4'+ SINGLE SLAB ISLAND THAT SEATS 8. TONS OF HIDDEN STORAGE AND ALL THE AMENITIES A CHEF' REQUIRES TO MAKE ENTERTAINING AND COOKING A DELIGHT. IN THE LIVING ROOM YOU HAVE A DESIGNER INSTALLED NATURAL STONE MEDIA WALL FULLY EQUIPPED TO HOUSE A 75"+ TV WITH A NATURAL GAS FIREPLACE BELOW AND ACOUSTIC MOLDING AND LED DIMMABLE LIGHT FEATURE. THIS OPEN CONCEPT, SPLIT FLOOR PLAN HAS A GUEST SUITE SETUP WITH BUILT IN BOOKSHELF TO THE SOUTH WITH A WONDERFUL OWNER'S SUITE TO THE NORTH THAT INCLUDES A GENEROUSLY SIZED WALK-IN CLOSET AND ENSUITE WITH A DOUBLE VANITY AND LARGE SHOWER AND SEPARATE SOAKING TUB. AN ADDITIONAL BEDROOM ADJACENT TO THE PRIMARY IS CURRENTLY USED AS A DEN BUT INCLUDES A CLOSET AND AMPLE SPACE FOR A QUEEN SIZE BED. THE UNIT INCLUDES A LAUNDRY ROOM WITH ADDITIONAL STORAGE AND SIDE BY SIDE WASHER AND DRYER. ALSO INCLUDED IS A PRIVATE BALCONY WITH BREATHTAKING SUNRISE VIEWS OF THE CITY AND NEARBY WATERFRONT BOATS. THIS LOCATION IS PRIME REAL ESTATE WITH ALL CURRENT AND UPCOMING DEVELOPMENT PLANS PLUS ITS PROXIMITY TO PUBLIC TRANSIT, THE RIVER TAXI, EXCEPTIONAL DINING AND NIGHTLIFE ALONG WITH ALL THE CULTURAL LANDMARKS INCLUDING WILLIS TOWER. THE BUILDING ITSELF IS SOLID WITH PROFESSIONAL ONSITE MANAGEMENT, 24-HOUR DOORMAN, A FITNESS CENTER, BUSINESS CENTER AND LIBRARY TOO! ONE PARKING SPOT IS INCLUDED WITH THE UNIT.
Amenities
Shared amenities included with the building.
- Parking
Property details
The facts that decide a tour — straight from MRED.
What it costs each month
Live estimate. Tax based on Cook County 2024 effective rate. HOA pulled from the listing.
Estimate. Real rate depends on your lender, credit, and reserves. We'll connect you to a Chicago-based broker once you tour.
Listing history
The MLS trail for this unit — list events and price changes only.
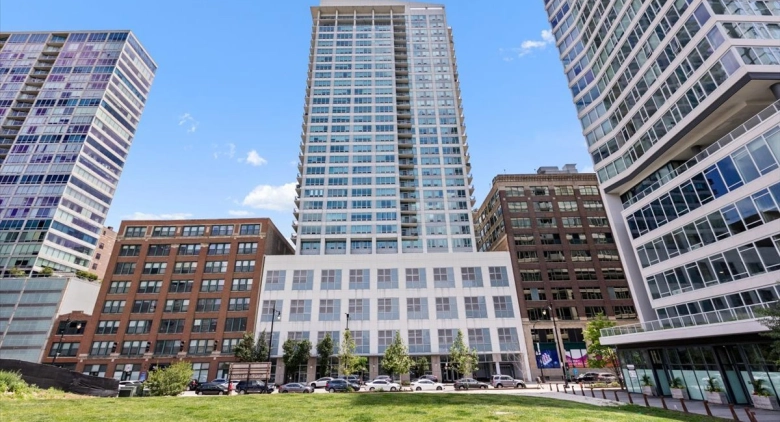
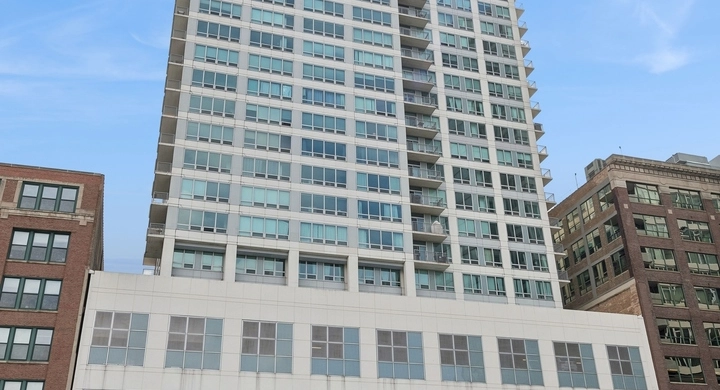
About 701 S Wells St.
A look at the building this unit is in.
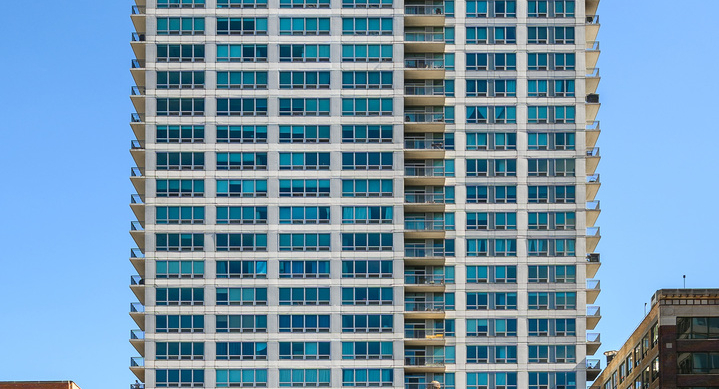
701 S Wells St.— Wells Street Tower
Where it is
FAQ
Where do these listings come from?
Straight from the Midwest Real Estate Data (MRED) MLS, refreshed regularly — the same listings your buyer's agent sees, no curated subset.
Can I work with Dibze to buy?
Yes. A licensed Chicago buyer's agent lines up tours, writes offers, and handles the close. The seller pays the commission, so it's free to you — and we rebate part of it back at closing.
Can I rent in this building?
If owners are leasing units, the For Rent tab shows them. These are individual condo owners listing through the MLS, so lease terms and pet rules vary by unit.
How is this different from Redfin or Zillow?
Same MLS feed, different model — we don't sell your contact info or turn every click into a lead. One Dibze condo expert handles your whole search and represents you, not the seller.
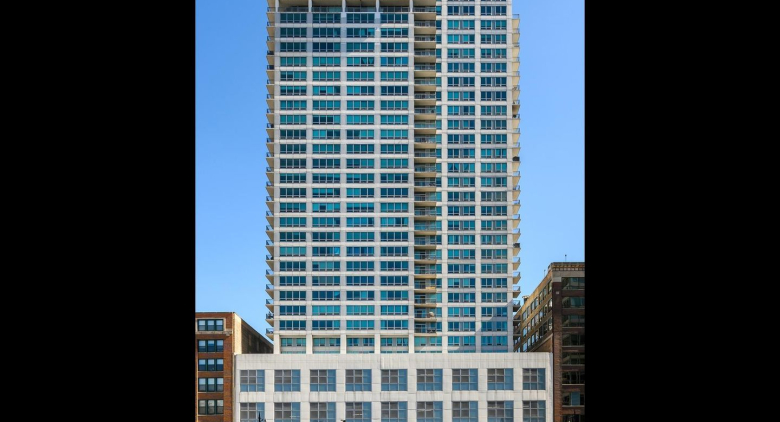
Similar units in this building
Other listings on the same line, same floor, or close in size.
Recently sold in this building
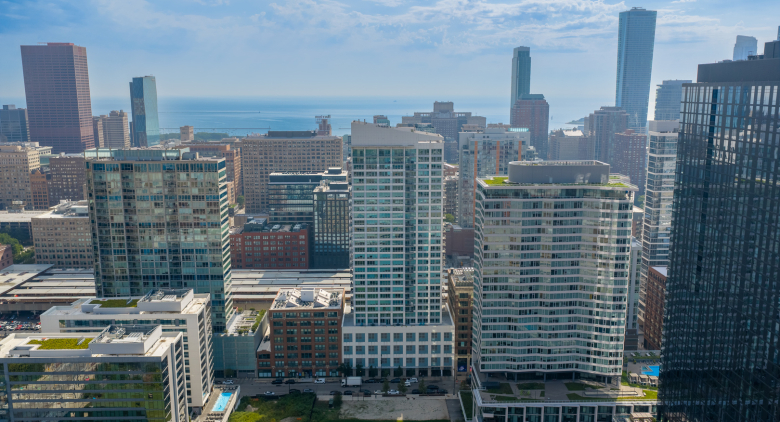
Last 12 months of closed sales at 701 S Wells St. — straight from MRED. For pricing context, not for tour.

We'll email you the moment the price changes or it goes under contract. Nothing else.