About this unit
Luxury Duplex Living in the Heart of River North | Expansive Terrace + Private Hot Tub. Discover the pinnacle of urban sophistication in this exceptional 2-level duplex residence, ideally located in Chicago's coveted River North neighborhood. Spanning approximately 2,600 square feet, this meticulously designed home offers 3 bedrooms and 3 bathrooms, blending refined elegance with contemporary style. This one-of-a-kind residence features an extraordinary 800-square-foot private terrace, complete with a 6-person hot tub and direct access to the outdoor pool, creating a seamless indoor-outdoor lifestyle rarely found in the city. Inside, the home impresses with sleek, modern finishes and expansive open-concept living. The chef's kitchen is a true centerpiece, appointed with a large island, custom espresso cabinetry, stylish backsplash, professional-grade appliances, a 5-burner gas range with hood, and a double electric oven-perfect for both everyday living and entertaining. The main level offers generous living and dining spaces that flow effortlessly to the outdoor terrace, ideal for hosting or relaxing in style. Upstairs, retreat to the luxurious primary suite featuring ample space for lounging, dual walk-in closets, and a spa-inspired bath with a walk-in shower. Two additional spacious bedrooms with en-suite baths provide flexibility for guests, family, or home office needs. A dedicated laundry room with a side-by-side washer and dryer completes the home. Set within a full-amenity building, residents enjoy access to an outdoor pool, fitness center, 24-hour door staff, media room, and conference facilities, delivering a true luxury lifestyle experience. Unbeatable River North location just steps from parks, galleries, premier dining, shopping, and public transportation. Privately Deeded parking spot included.
Amenities
Shared amenities included with the building.
- 24/7 Front Desk
- Fitness Center
- Pool
- Parking
Property details
The facts that decide a tour — straight from MRED.
What it costs each month
Live estimate. Tax based on Cook County 2024 effective rate. HOA pulled from the listing.
Estimate. Real rate depends on your lender, credit, and reserves. We'll connect you to a Chicago-based broker once you tour.
Listing history
The MLS trail for this unit — list events and price changes only.
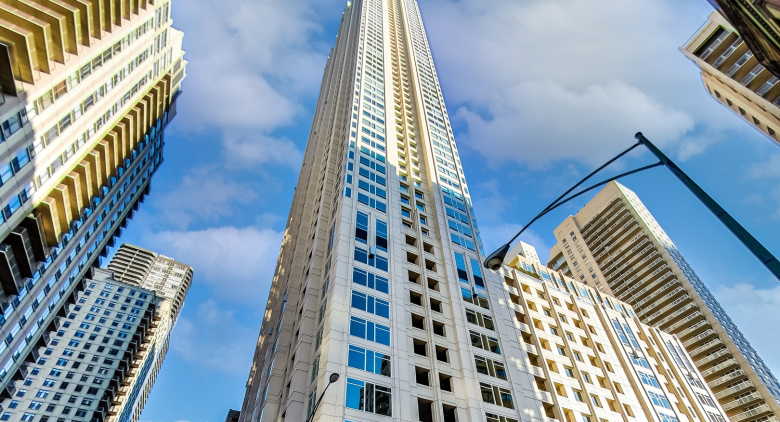
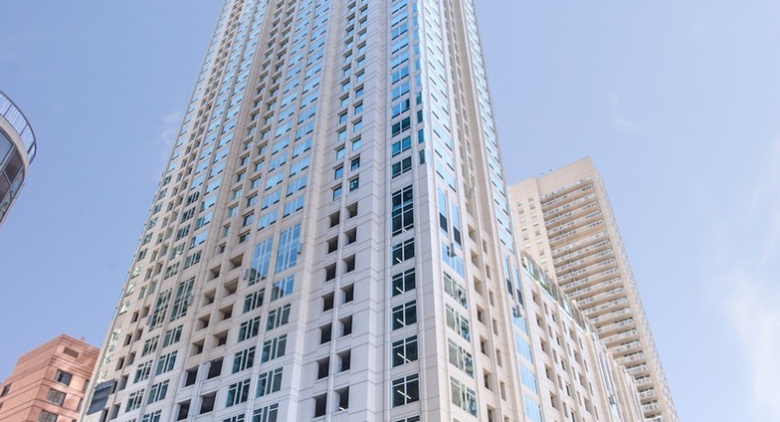
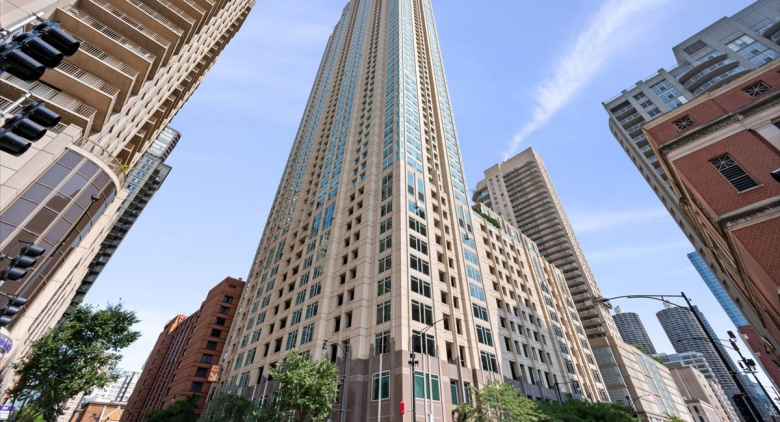
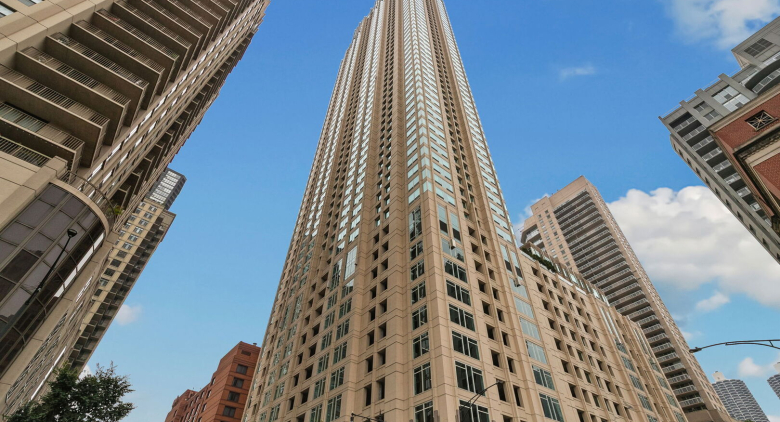
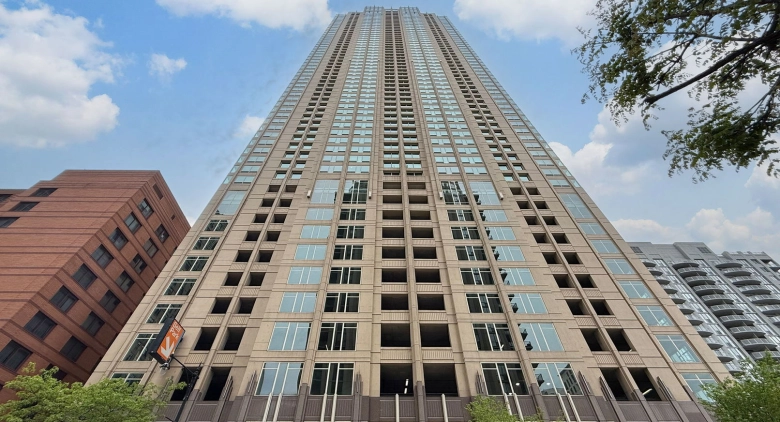
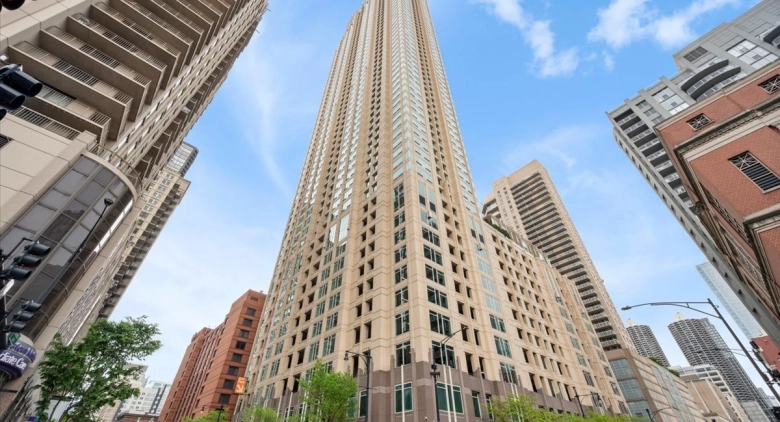
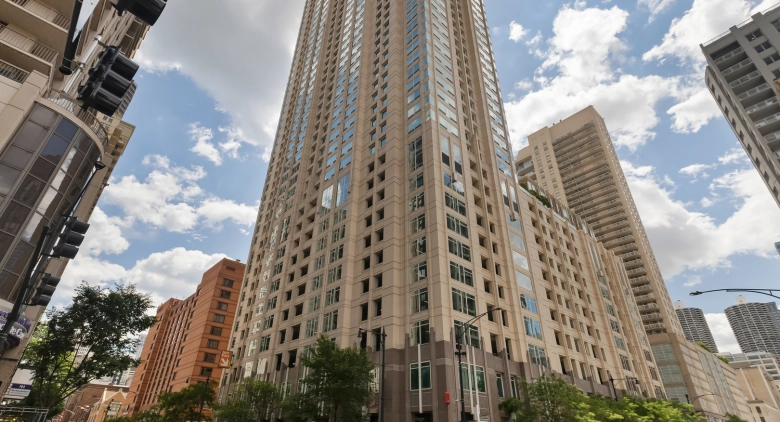
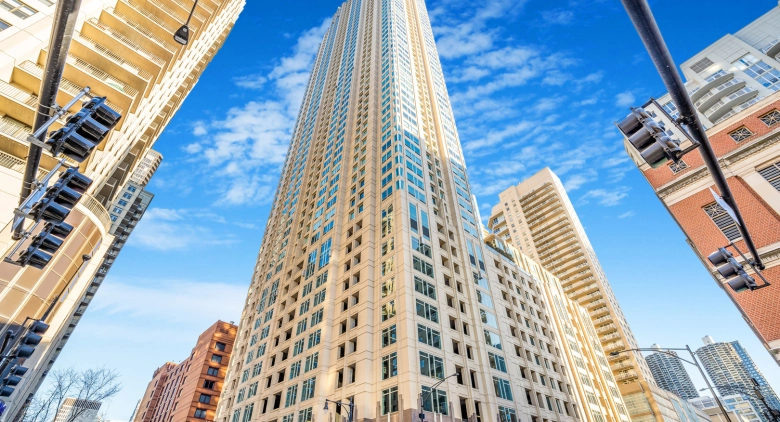
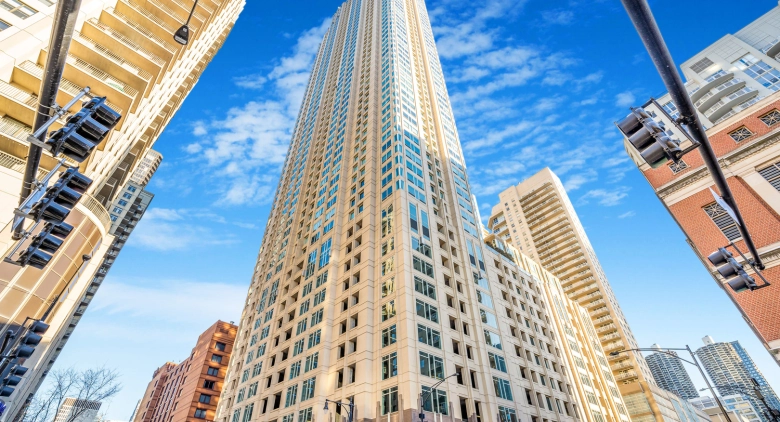
About 33 W Ontario St.
A look at the building this unit is in.
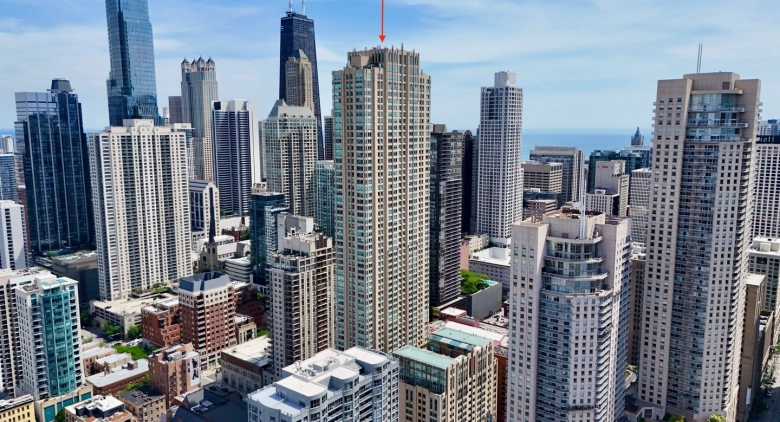
33 W Ontario St.— Millennium Centre
Where it is
FAQ
Where do these listings come from?
Straight from the Midwest Real Estate Data (MRED) MLS, refreshed regularly — the same listings your buyer's agent sees, no curated subset.
Can I work with Dibze to buy?
Yes. A licensed Chicago buyer's agent lines up tours, writes offers, and handles the close. The seller pays the commission, so it's free to you — and we rebate part of it back at closing.
Can I rent in this building?
If owners are leasing units, the For Rent tab shows them. These are individual condo owners listing through the MLS, so lease terms and pet rules vary by unit.
How is this different from Redfin or Zillow?
Same MLS feed, different model — we don't sell your contact info or turn every click into a lead. One Dibze condo expert handles your whole search and represents you, not the seller.
Similar units in this building
Other listings on the same line, same floor, or close in size.
Recently sold in this building
Last 12 months of closed sales at 33 W Ontario St. — straight from MRED. For pricing context, not for tour.

We'll email you the moment the price changes or it goes under contract. Nothing else.