
About this unit
Professionally redesigned and meticulously upgraded, this exceptional 56th-floor residence showcases breathtaking panoramic views of Lake Michigan and the iconic John Hancock Center Every detail has been thoughtfully curated to create a sophisticated, ultra-luxury living experience in the heart of River North Expansive mahogany entry doors open to a stunning interior featuring 9.5-foot tray ceilings, recessed lighting, designer fixtures, engineered Brazilian hardwood flooring, and extensive custom cabinetry with soft-close pull-out shelving. The open-concept floor plan seamlessly blends elegant design with everyday functionality. The gourmet kitchen is appointed with a dramatic overhanging Macauba quartzite countertop, mosaic backsplash, and premium integrated appliances, including a Sub-Zero refrigerator, professional-grade 5-burner range with hood,Miele dishwasher, and in-unit washer/dryer. The luxurious primary suite offers spectacular lake and city views, complemented by custom remote-controlled blinds. The spa-inspired bath features a floating oak vanity, custom glass-enclosed shower, and Italian porcelain tile, creating a sleek and serene retreat. Residents enjoy a full-service, hotel-style amenity package including 24-hour door staff, fitness center, outdoor pool, storage, and package delivery directly to your door. Ideally located just steps from parks, galleries, renowned dining, shopping, transportation, and everything downtown Chicago has to offer. Assessments include all utilities except electricity. Indoor attached parking available for $25,000.
Amenities
Shared amenities included with the building.
- 24/7 Front Desk
- Fitness Center
- Pool
- Parking
Property details
The facts that decide a tour — straight from MRED.
What it costs each month
Live estimate. Tax based on Cook County 2024 effective rate. HOA pulled from the listing.
Estimate. Real rate depends on your lender, credit, and reserves. We'll connect you to a Chicago-based broker once you tour.
Listing history
The MLS trail for this unit — list events and price changes only.
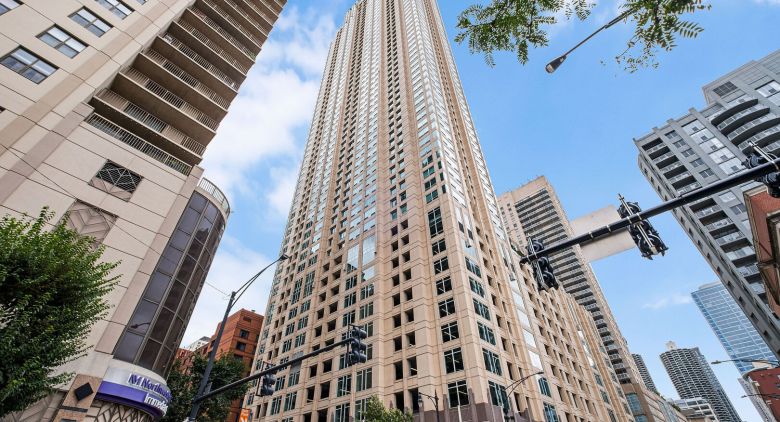
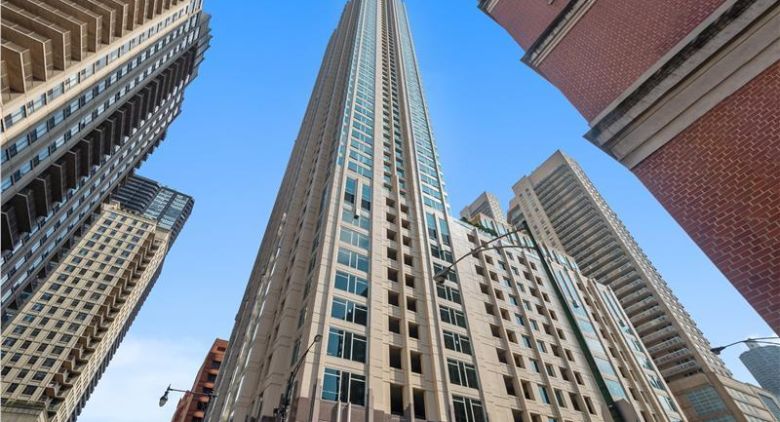
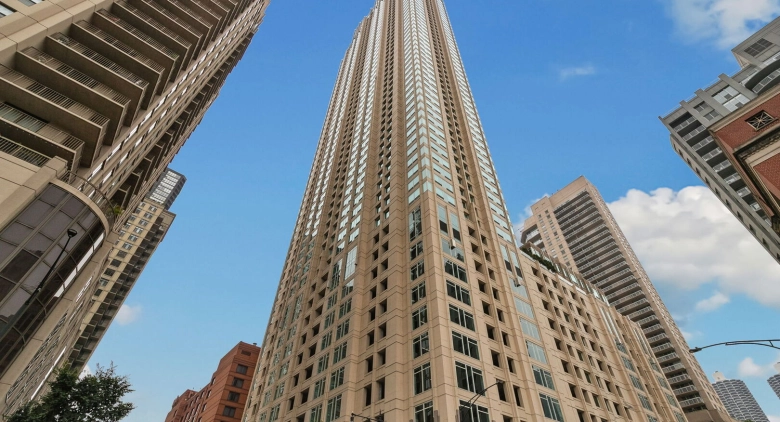
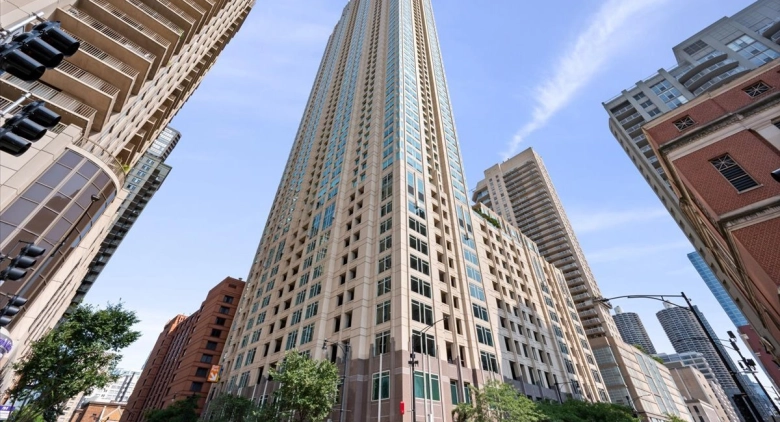
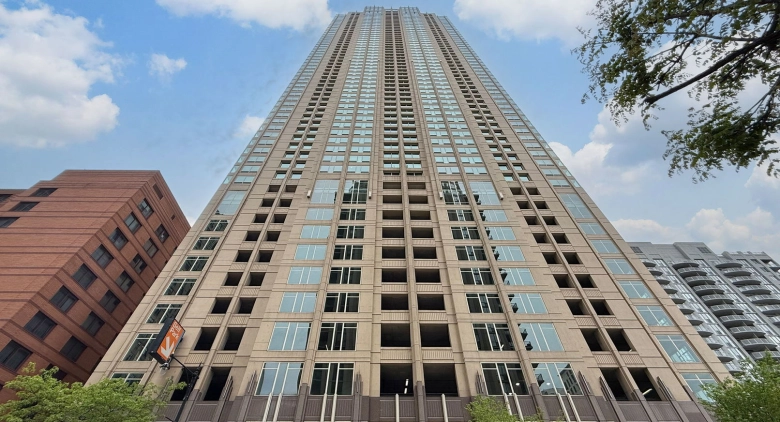
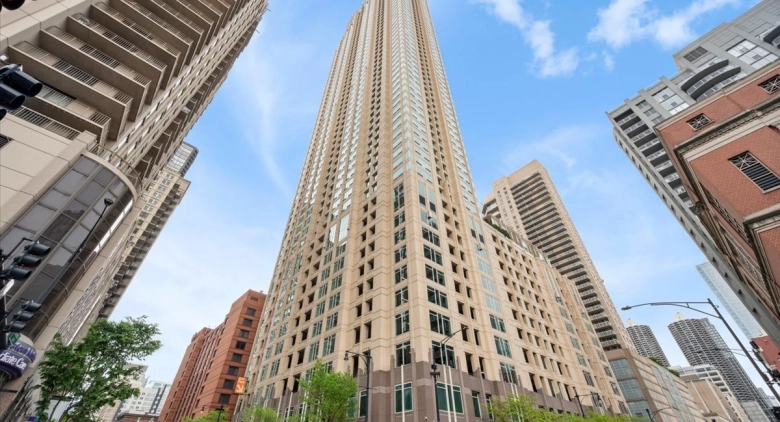
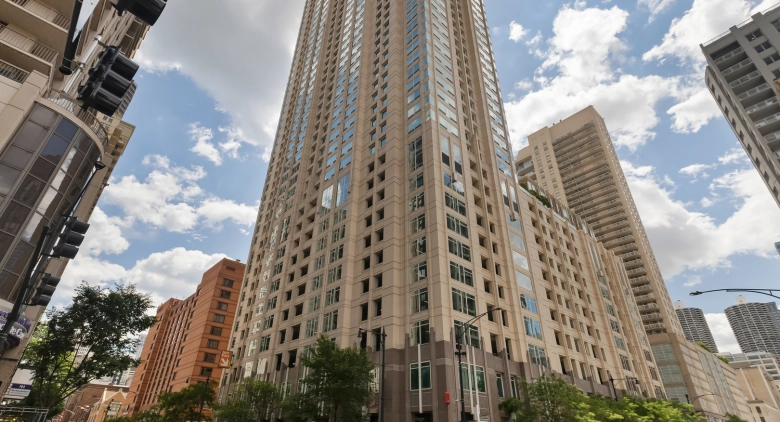
About 33 W Ontario St.
A look at the building this unit is in.

33 W Ontario St.— Millennium Centre
Where it is
FAQ
Where do these listings come from?
Straight from the Midwest Real Estate Data (MRED) MLS, refreshed regularly — the same listings your buyer's agent sees, no curated subset.
Can I work with Dibze to buy?
Yes. A licensed Chicago buyer's agent lines up tours, writes offers, and handles the close. The seller pays the commission, so it's free to you — and we rebate part of it back at closing.
Can I rent in this building?
If owners are leasing units, the For Rent tab shows them. These are individual condo owners listing through the MLS, so lease terms and pet rules vary by unit.
How is this different from Redfin or Zillow?
Same MLS feed, different model — we don't sell your contact info or turn every click into a lead. One Dibze condo expert handles your whole search and represents you, not the seller.
Similar units in this building
Other listings on the same line, same floor, or close in size.
Recently sold in this building
Last 12 months of closed sales at 33 W Ontario St. — straight from MRED. For pricing context, not for tour.

We'll email you the moment the price changes or it goes under contract. Nothing else.