About this unit
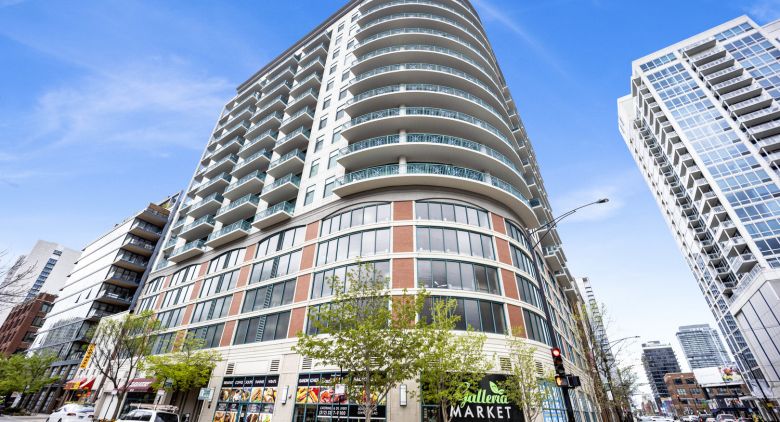
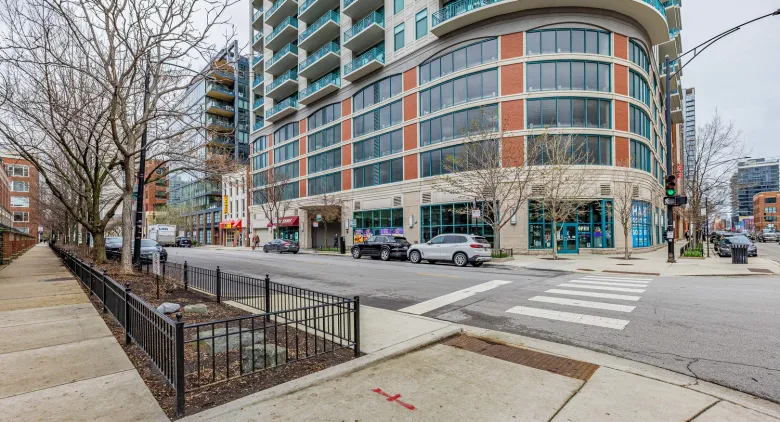
Welcome to Residence 803, a stunning, custom-designed 1-bedroom, 1.5 bath corner residence offering 950 square feet of spacious, sophisticated living in the heart of River North. Featuring brand-new hardwood floors, an abundance of natural light, and an exceptional layout, this beautifully updated home is truly an entertainer's dream. The expansive living area flows seamlessly into a dedicated dining room, creating the perfect setting for hosting guests or enjoying everyday living. The chef-inspired kitchen is a showstopper, featuring an oversized quartz island with breakfast bar seating, 42-inch cabinetry, a mosaic subway tile backsplash, and professional-grade stainless steel appliances. Retreat to the generously sized primary suite, complete with a spa inspired bathroom showcasing a double vanity, quartz countertops, and elegant Italian porcelain tile. An oversized private corner balcony provides the ideal outdoor escape, with plenty of room for grilling, lounging, and entertaining. Additional conveniences include in unit laundry and a thoughtfully designed powder room for guests. Residents enjoy full service building amenities, including 24-hour door staff, a rooftop fitness center with panoramic skyline views, and a rooftop sundeck. Assessments include everything except electricity. Location is everything, and this home delivers! Through an inside door, you have access to the Galleria Market with all groceries and endless options for breakfast and lunch. Step outside to some of River North's best restaurants, neighborhood coffee shops, dry cleaners, and an ever growing selection of exciting dining and retail destinations. Just moments from Montgomery Ward Park and its popular dog park, this location offers the perfect combination of vibrant city living and neighborhood charm. Experience luxury, space, and convenience in one of Chicago's most desirable neighborhoods!
Amenities
Shared amenities included with the building.
- 24/7 Front Desk
- Fitness Center
- Parking
Property details
The facts that decide a tour — straight from MRED.
What it costs each month
Live estimate. Tax based on Cook County 2024 effective rate. HOA pulled from the listing.
Estimate. Real rate depends on your lender, credit, and reserves. We'll connect you to a Chicago-based broker once you tour.
Listing history
The MLS trail for this unit — list events and price changes only.
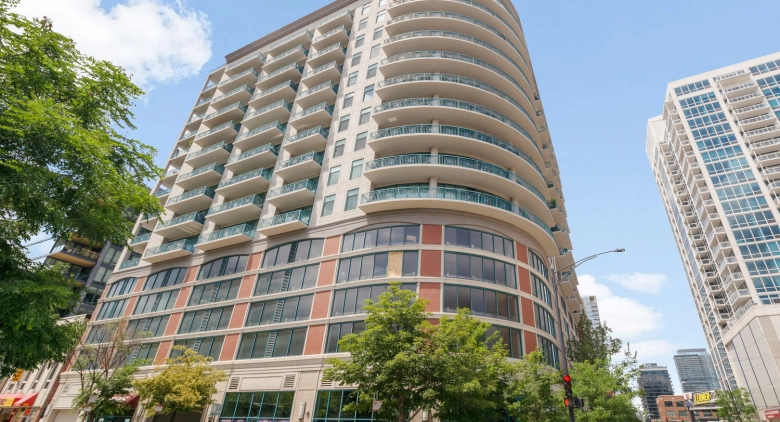
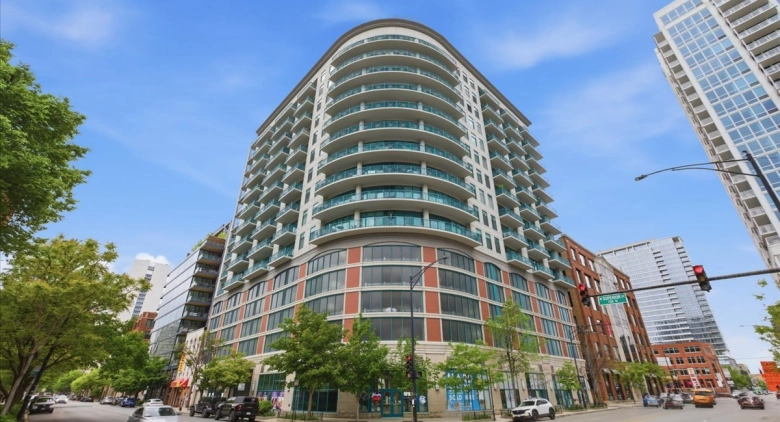
About 340 W Superior St.
A look at the building this unit is in.
340 W Superior St.— 340 W Superior St
Where it is
FAQ
Where do these listings come from?
Straight from the Midwest Real Estate Data (MRED) MLS, refreshed regularly — the same listings your buyer's agent sees, no curated subset.
Can I work with Dibze to buy?
Yes. A licensed Chicago buyer's agent lines up tours, writes offers, and handles the close. The seller pays the commission, so it's free to you — and we rebate part of it back at closing.
Can I rent in this building?
If owners are leasing units, the For Rent tab shows them. These are individual condo owners listing through the MLS, so lease terms and pet rules vary by unit.
How is this different from Redfin or Zillow?
Same MLS feed, different model — we don't sell your contact info or turn every click into a lead. One Dibze condo expert handles your whole search and represents you, not the seller.
Recently sold in this building
Last 12 months of closed sales at 340 W Superior St. — straight from MRED. For pricing context, not for tour.


We'll email you the moment the price changes or it goes under contract. Nothing else.