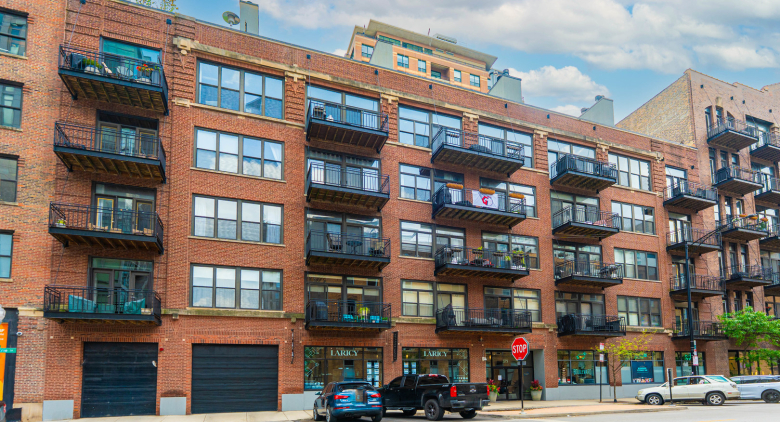
About this unit
Stunning timber loft in one of River North's most sought-after pockets! Offering over 1,300 square feet of beautifully updated living space, this 2-bedroom, 2-bath residence blends authentic loft character with modern luxury. Features include soaring 14-foot ceilings, exposed timber beams and brick, hardwood floors throughout, oversized windows, and an expansive, light-filled open-concept floor plan. The beautifully renovated chef's kitchen is a standout, featuring quartz countertops, stainless steel appliances, a large breakfast bar, abundant cabinetry, and a designer range hood-perfect for those who love to cook and entertain. The spacious living and dining area is anchored by a rare wood-burning fireplace and opens to an oversized private balcony, nearly double the size of many balconies in the building, creating the perfect extension of your living space. A custom media wall with a built-in television adds both style and functionality while creating separation between the living room and second bedroom. The desirable split-bedroom floor plan offers exceptional privacy. The spacious primary suite features custom built-in closet systems and a beautifully renovated spa-inspired en-suite bathroom complete with a dual vanity and an oversized walk-in glass shower. The generously sized second bedroom offers flexibility for guests, a home office, or both. Additional highlights include in-unit laundry, extra storage, and attached garage parking included in the price. Building amenities feature a 24 hour door staff, fitness center, rooftop sundeck, party room, bike storage, elevator access, and on-site management. Prime River North location just steps from Montgomery Ward Park, the Chicago Riverwalk, East Bank Club, Bian, top-rated restaurants, coffee shops, nightlife, grocery stores, public transportation, and easy expressway access.
Amenities
Shared amenities included with the building.
- 24/7 Front Desk
- Fitness Center
- Parking
Property details
The facts that decide a tour — straight from MRED.
What it costs each month
Live estimate. Tax based on Cook County 2024 effective rate. HOA pulled from the listing.
Estimate. Real rate depends on your lender, credit, and reserves. We'll connect you to a Chicago-based broker once you tour.
Listing history
The MLS trail for this unit — list events and price changes only.
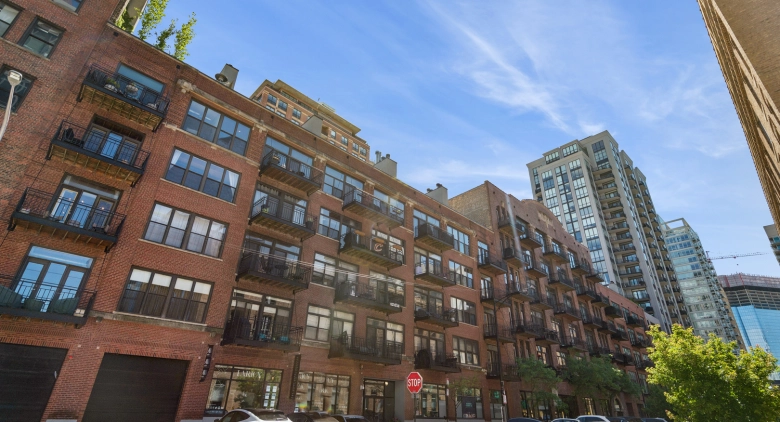
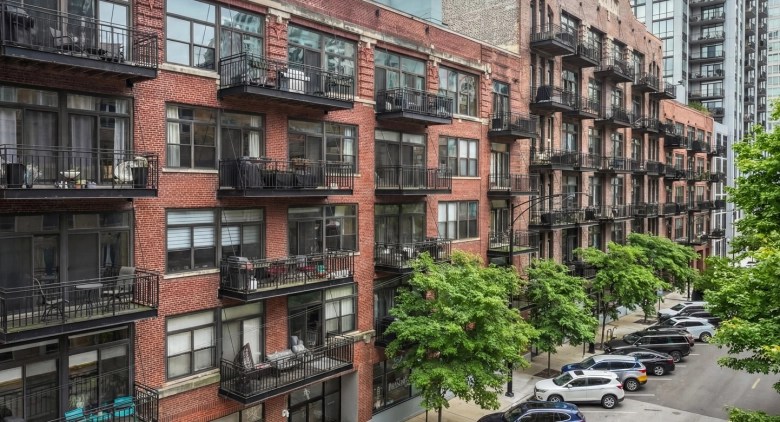
About 375 W Erie St.
A look at the building this unit is in.
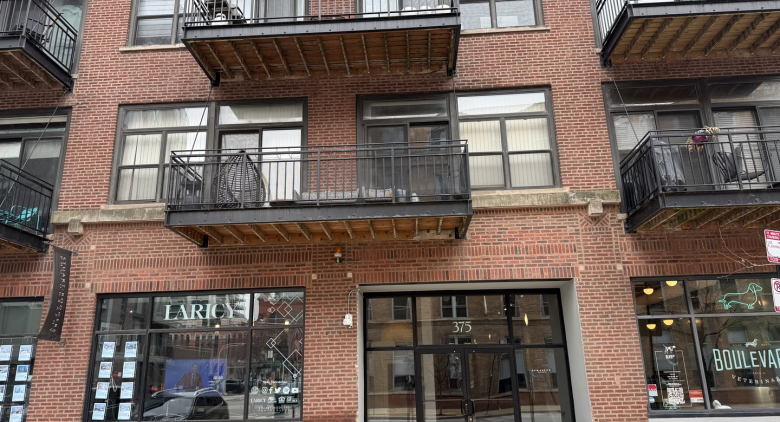
375 W Erie St.— Erie Centre Lofts
Where it is
FAQ
Where do these listings come from?
Straight from the Midwest Real Estate Data (MRED) MLS, refreshed regularly — the same listings your buyer's agent sees, no curated subset.
Can I work with Dibze to buy?
Yes. A licensed Chicago buyer's agent lines up tours, writes offers, and handles the close. The seller pays the commission, so it's free to you — and we rebate part of it back at closing.
Can I rent in this building?
If owners are leasing units, the For Rent tab shows them. These are individual condo owners listing through the MLS, so lease terms and pet rules vary by unit.
How is this different from Redfin or Zillow?
Same MLS feed, different model — we don't sell your contact info or turn every click into a lead. One Dibze condo expert handles your whole search and represents you, not the seller.
Similar units in this building
Other listings on the same line, same floor, or close in size.
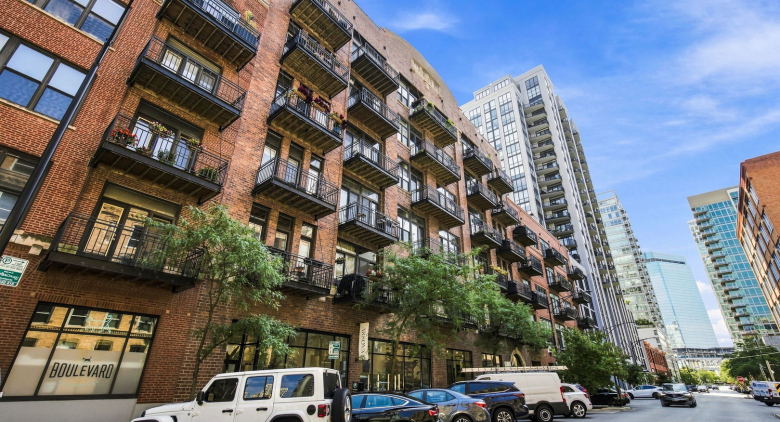
Recently sold in this building
Last 12 months of closed sales at 375 W Erie St. — straight from MRED. For pricing context, not for tour.
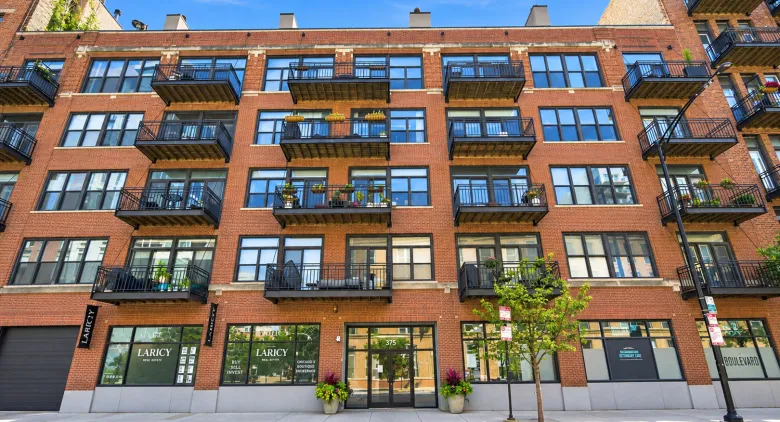

We'll email you the moment the price changes or it goes under contract. Nothing else.