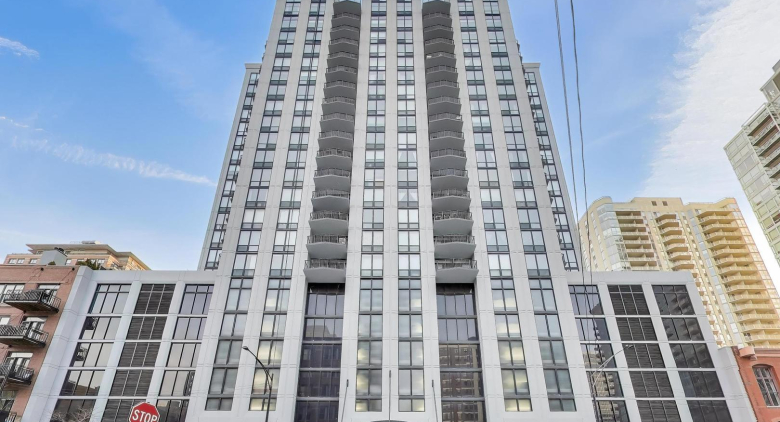
About this unit
Perched high above River North, this freshly remodeled corner residence pairs sweeping skyline views with a beautifully updated interior and the convenience of full-amenity living. Floor-to-ceiling windows wrap the home in natural light and showcase expansive north and west exposures, creating dramatic city vistas throughout the day and beautiful sunset views in the evening. From the living room, there is even a glimpse of Lake Michigan. Fresh paint, newly stained hardwood floors, and updated lighting give the open living and dining spaces a crisp, contemporary feel, while the private balcony extends the living space outdoors for morning coffee, evening drinks, or entertaining against the skyline. The open-concept kitchen has been refreshed with brand-new stainless steel appliances, an oversized stainless steel sink, quartz countertops, and a custom tile backsplash. The spacious primary suite enjoys striking city views, an oversized walk-in closet, new carpet, and a private en-suite bath. Both bathrooms have been completely renovated with new tile, showers, fixtures, and refreshed modern finishes, creating a clean, polished look throughout. A generously sized second bedroom with new carpet offers flexibility for guests, a home office, or additional living space, while in-unit laundry and an included storage locker add everyday convenience. Erie Center offers 24-hour door staff, a fitness center, party room, and additional building amenities, with both pets and investors welcome. Set in the heart of River North, the home is surrounded by some of the neighborhood's best dining, nightlife, shopping, and entertainment, with Obelix, Asador Bastian, and Erie Cafe nearby. A. Montgomery Ward Park offers riverfront green space, a playground, and dog-friendly areas, while the Chicago Riverwalk provides even more opportunities to enjoy the waterfront. Convenient access to the Chicago and Merchandise Mart Brown/Purple Line stations and the Grand Blue Line makes getting around the city easy. Parking available for an additional $45,000.
Amenities
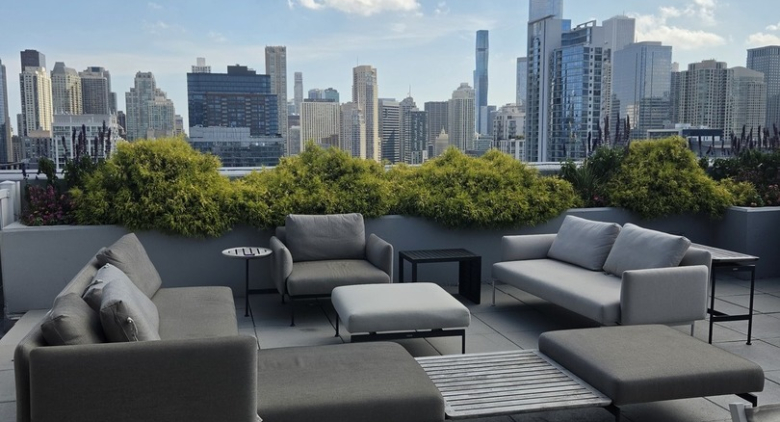
Shared amenities included with the building.
- 24/7 Front Desk
- Fitness Center
- Parking
Property details
The facts that decide a tour — straight from MRED.
What it costs each month
Live estimate. Tax based on Cook County 2024 effective rate. HOA pulled from the listing.
Estimate. Real rate depends on your lender, credit, and reserves. We'll connect you to a Chicago-based broker once you tour.
Listing history
The MLS trail for this unit — list events and price changes only.
About 435 W Erie St.
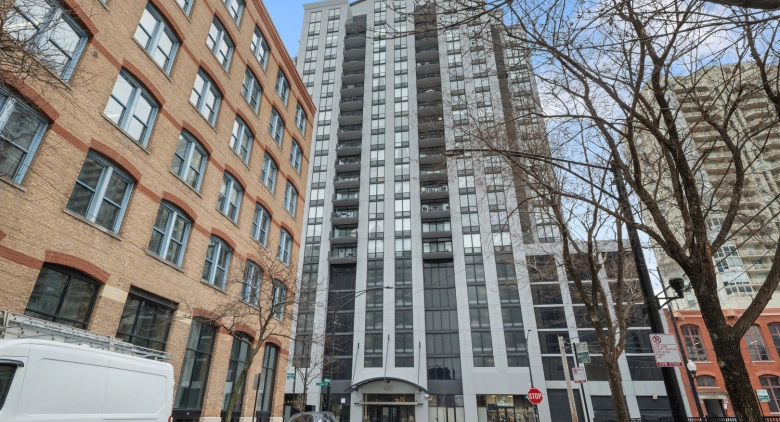
A look at the building this unit is in.
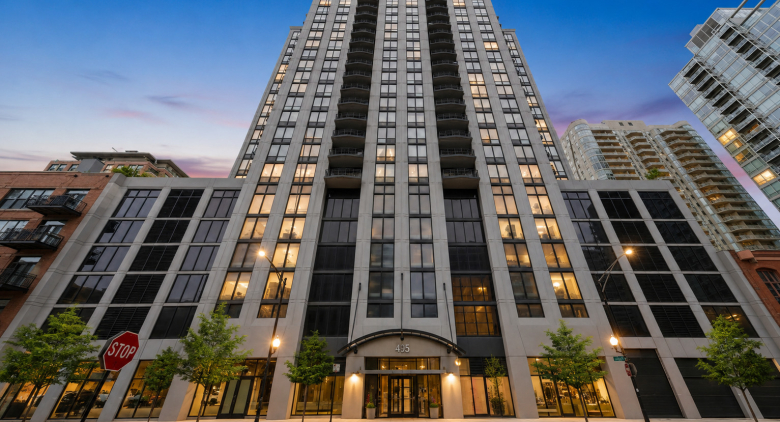
435 W Erie St.— Erie Centre Tower
Where it is
FAQ
Where do these listings come from?
Straight from the Midwest Real Estate Data (MRED) MLS, refreshed regularly — the same listings your buyer's agent sees, no curated subset.
Can I work with Dibze to buy?
Yes. A licensed Chicago buyer's agent lines up tours, writes offers, and handles the close. The seller pays the commission, so it's free to you — and we rebate part of it back at closing.
Can I rent in this building?
If owners are leasing units, the For Rent tab shows them. These are individual condo owners listing through the MLS, so lease terms and pet rules vary by unit.
How is this different from Redfin or Zillow?
Same MLS feed, different model — we don't sell your contact info or turn every click into a lead. One Dibze condo expert handles your whole search and represents you, not the seller.
Similar units in this building
Other listings on the same line, same floor, or close in size.
Recently sold in this building
Last 12 months of closed sales at 435 W Erie St. — straight from MRED. For pricing context, not for tour.

We'll email you the moment the price changes or it goes under contract. Nothing else.