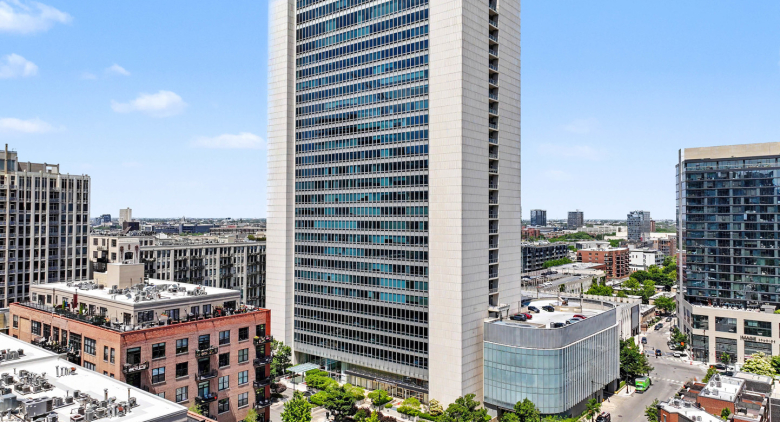
About this unit
Experience elevated living at The Montgomery in this exceptional, one of a kind, 2-bedroom, 2-bath residence in the heart of River North. Perched on the 18th floor, this professionally imagined and designed home offers sweeping south-facing skyline views through dramatic floor-to-ceiling windows, filling the expansive living and dining areas with natural light. Designed for both everyday living and effortless entertaining, the open-concept floor plan features a chef's kitchen with custom Italian cabinetry, natural stone countertops, premium appliances, dual ovens, a warming drawer, and an oversized island with seating. Rich hardwood floors, custom built-ins, and refined contemporary finishes add warmth and sophistication throughout. The spacious primary suite serves as a private retreat, complete with a spa-inspired bath featuring dual vanities, an oversized soaking tub, a large walk-in shower, and generous closet space. A well-separated second bedroom provides ideal flexibility for guests, a home office, or additional living space. Additional highlights include a dedicated laundry room with extra storage, a wet bar, and abundant custom storage throughout. Two oversized tandem garage parking spaces equipped with an EV charging station, plus separate storage are included. Residents of The Montgomery enjoy an impressive collection of amenities, including 24-hour door staff, a fitness center, rooftop deck, landscaped outdoor spaces with grilling stations and fire pits, and on-site dry cleaning services. Ideally situated just moments from the Chicago Riverwalk, East Bank Club, Ward Park, and River North's renowned dining, shopping, and entertainment destinations, this residence offers an exceptional opportunity to enjoy one of Chicago's most vibrant neighborhoods.
Amenities
Shared amenities included with the building.
- 24/7 Front Desk
- Fitness Center
- Parking
Property details
The facts that decide a tour — straight from MRED.
What it costs each month
Live estimate. Tax based on Cook County 2024 effective rate. HOA pulled from the listing.
Estimate. Real rate depends on your lender, credit, and reserves. We'll connect you to a Chicago-based broker once you tour.
Listing history
The MLS trail for this unit — list events and price changes only.
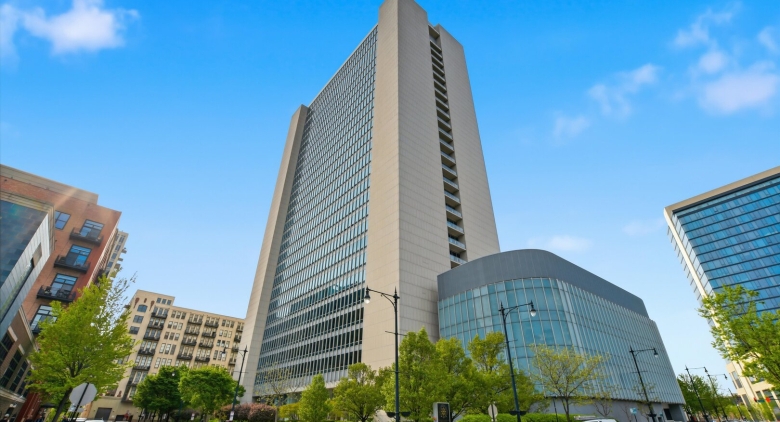
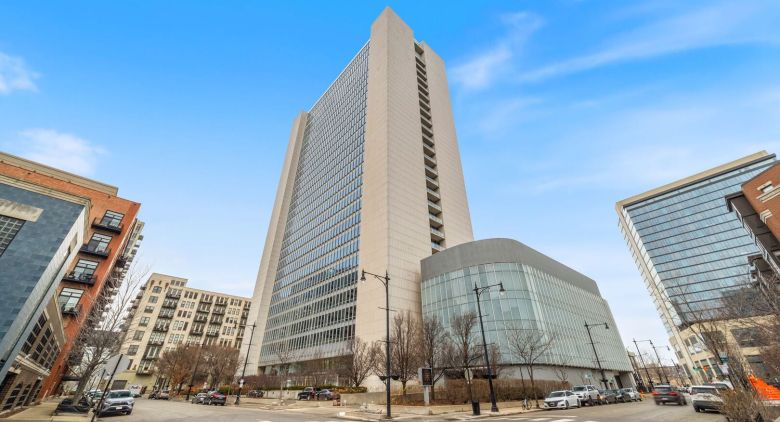
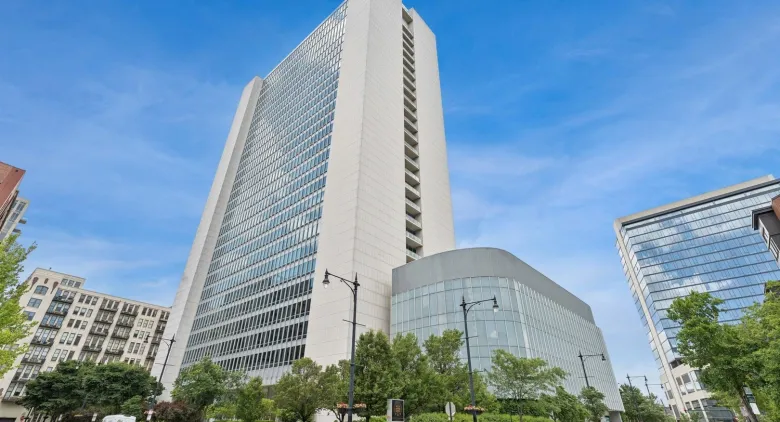
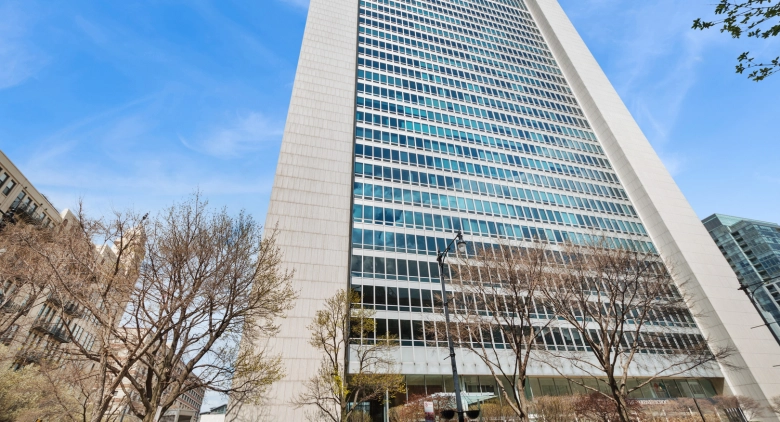
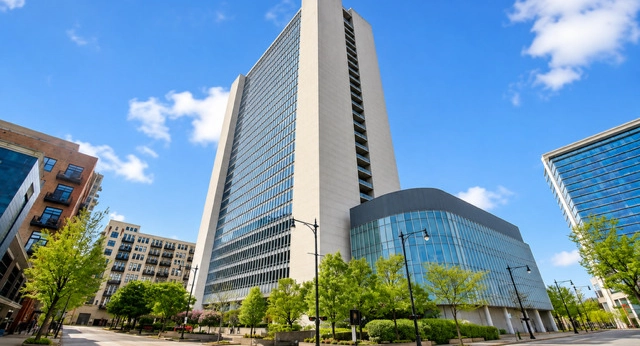
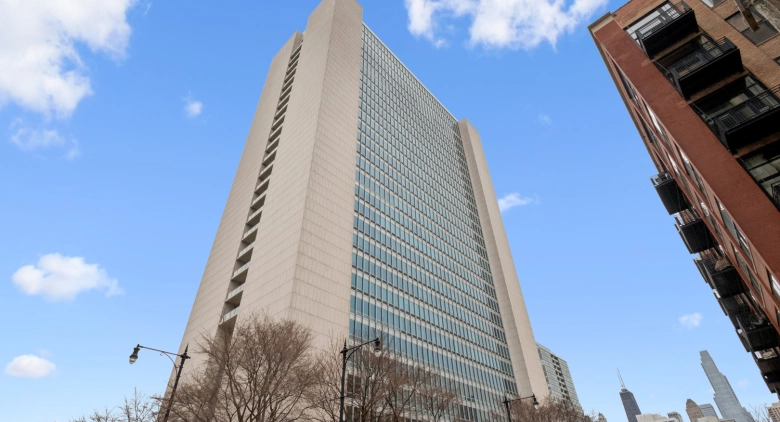
About 500 W Superior St.
A look at the building this unit is in.
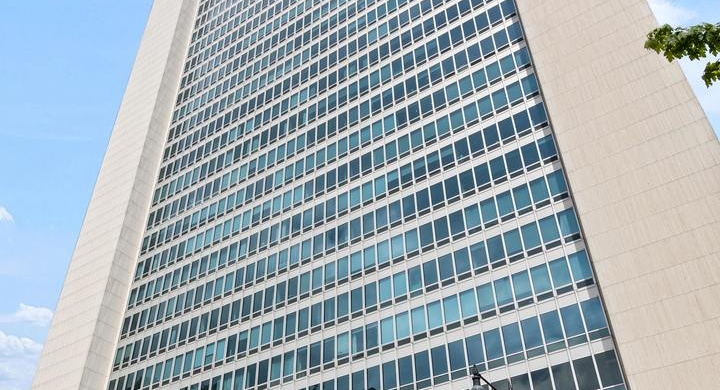
500 W Superior St.— Montgomery
Where it is
FAQ
Where do these listings come from?
Straight from the Midwest Real Estate Data (MRED) MLS, refreshed regularly — the same listings your buyer's agent sees, no curated subset.
Can I work with Dibze to buy?
Yes. A licensed Chicago buyer's agent lines up tours, writes offers, and handles the close. The seller pays the commission, so it's free to you — and we rebate part of it back at closing.
Can I rent in this building?
If owners are leasing units, the For Rent tab shows them. These are individual condo owners listing through the MLS, so lease terms and pet rules vary by unit.
How is this different from Redfin or Zillow?
Same MLS feed, different model — we don't sell your contact info or turn every click into a lead. One Dibze condo expert handles your whole search and represents you, not the seller.
Similar units in this building
Other listings on the same line, same floor, or close in size.

Recently sold in this building
Last 12 months of closed sales at 500 W Superior St. — straight from MRED. For pricing context, not for tour.


We'll email you the moment the price changes or it goes under contract. Nothing else.