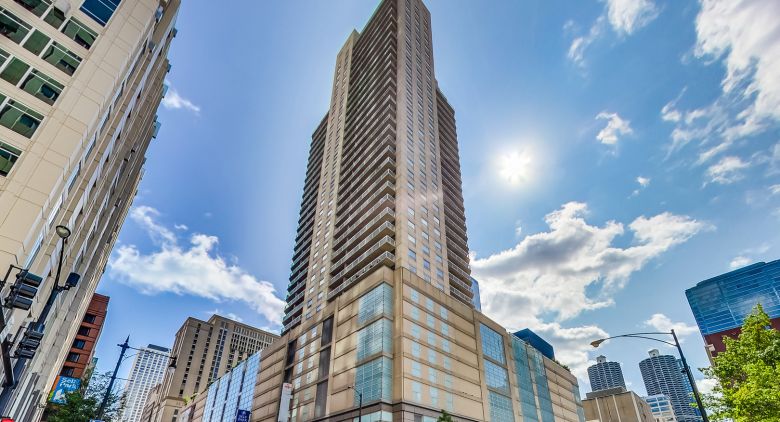
About this unit
Elevated Penthouse Living | Residence 3205: Highly upgraded, southeast-facing corner penthouse featuring soaring 10-foot ceilings, an expansive 1,800 sq. ft. two-bedroom, two-bath with a split bedroom layout, two oversized private terraces, and breathtaking skyline views spanning north, south, and east. The open-concept living and dining areas feature a ventless gas fireplace framed by custom built-in cabinetry, creating an elegant yet inviting setting for everyday living and entertaining. The redesigned chef-inspired kitchen showcases Carrara Quartzite countertops, white shaker cabinetry with soft-close drawers, a full pantry, and stainless-steel appliances. It also features remote-control blinds, Brazilian hardwood floors, and crown molding. The spacious primary suite offers walk-in closets and an ensuite bath with newly installed quartz countertops, new sinks, a separate soaking tub, and a glass-enclosed walk-in shower. The primary bedroom features direct access to your own private terrace with east views of the city. Perfect for your morning coffee! The Guest Suite features a walk-in closet and direct access to the outdoor balcony. The guest bath features newly installed Quartz countertops and a new sink. An in-unit washer and dryer provide added convenience. The living room features an oversized private balcony offering exceptional opportunities to relax, entertain, and enjoy sweeping South city views. Residents enjoy an impressive, resort-inspired amenity collection on the 9th floor, including an approximately 50,000-square-foot fitness club, outdoor swimming pool and sundeck, running track, basketball court, professional-grade gym, steam room, sauna, clubroom, library, cybercafe, and newly installed dog park. A rare opportunity to experience elevated penthouse living, combining soaring ceilings, refined finishes, spectacular skyline views, generous outdoor spaces, and an exceptional collection of lifestyle amenities.
Amenities
Shared amenities included with the building.
- 24/7 Front Desk
- Fitness Center
- Pool
- Sauna/Steam Room
- Parking
Property details
The facts that decide a tour — straight from MRED.
What it costs each month
Live estimate. Tax based on Cook County 2024 effective rate. HOA pulled from the listing.
Estimate. Real rate depends on your lender, credit, and reserves. We'll connect you to a Chicago-based broker once you tour.
Listing history
The MLS trail for this unit — list events and price changes only.
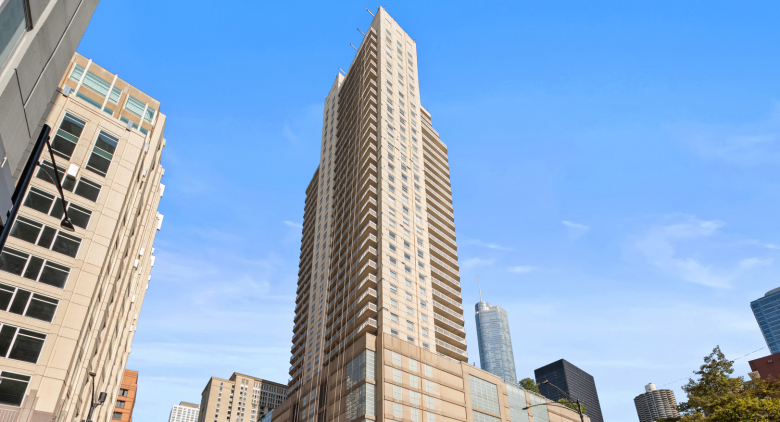
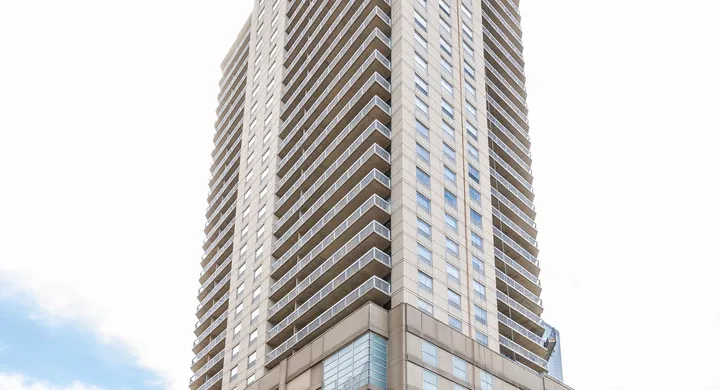
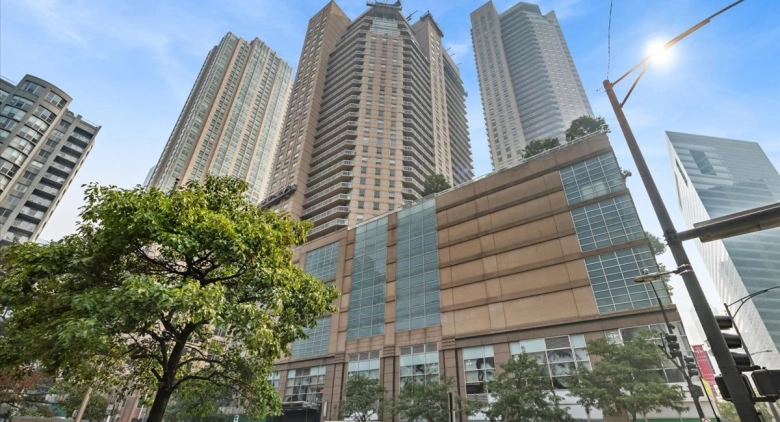
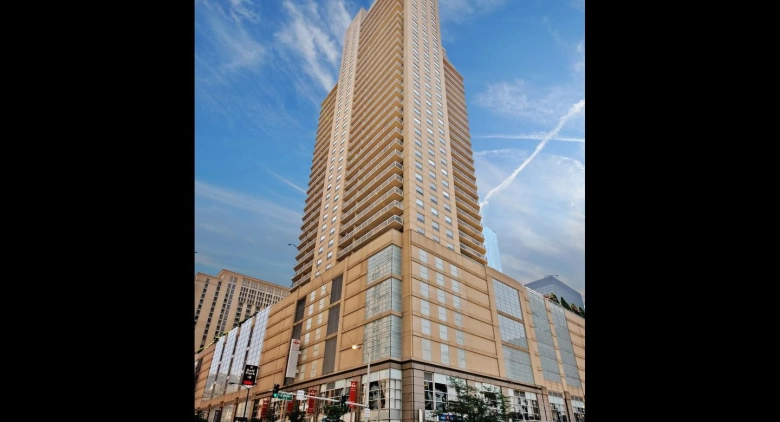
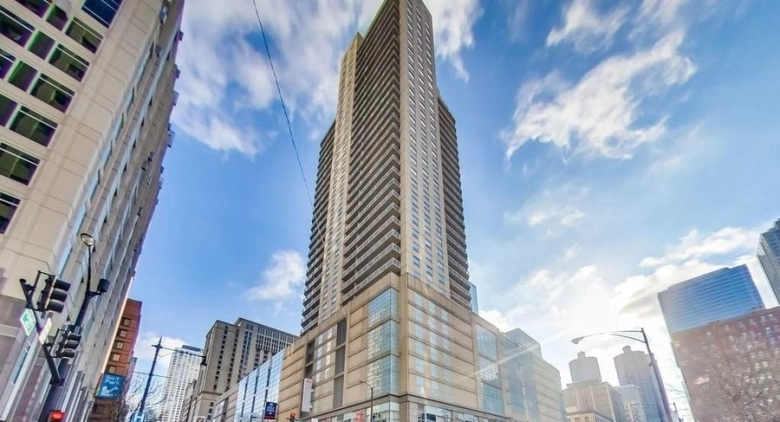
About 545 N Dearborn St.
A look at the building this unit is in.
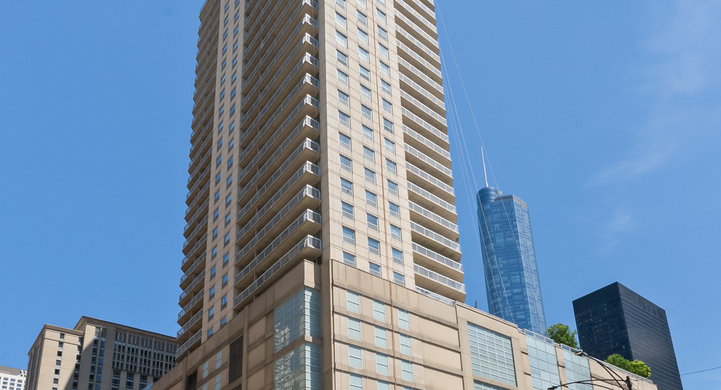
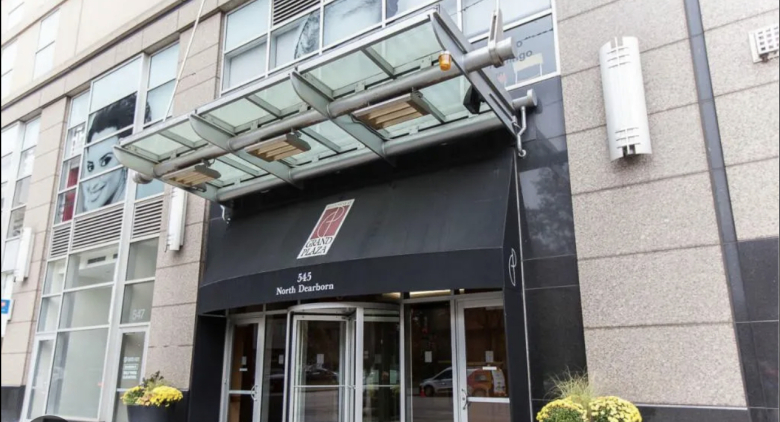
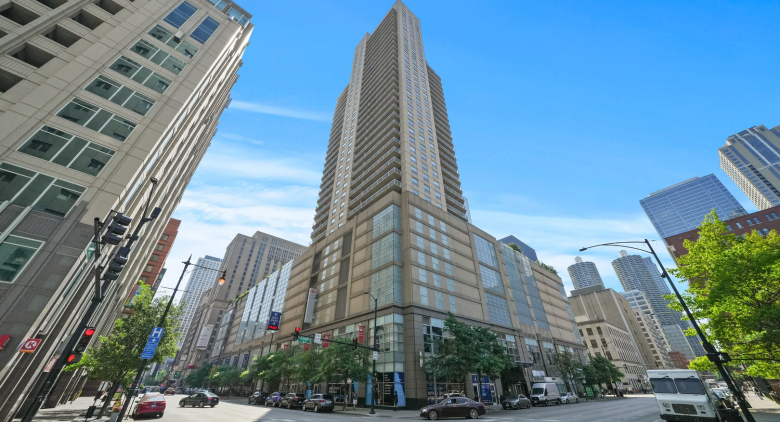
545 N Dearborn St.— Grand Plaza
Where it is
FAQ
Where do these listings come from?
Straight from the Midwest Real Estate Data (MRED) MLS, refreshed regularly — the same listings your buyer's agent sees, no curated subset.
Can I work with Dibze to buy?
Yes. A licensed Chicago buyer's agent lines up tours, writes offers, and handles the close. The seller pays the commission, so it's free to you — and we rebate part of it back at closing.
Can I rent in this building?
If owners are leasing units, the For Rent tab shows them. These are individual condo owners listing through the MLS, so lease terms and pet rules vary by unit.
How is this different from Redfin or Zillow?
Same MLS feed, different model — we don't sell your contact info or turn every click into a lead. One Dibze condo expert handles your whole search and represents you, not the seller.
Similar units in this building
Other listings on the same line, same floor, or close in size.
Recently sold in this building
Last 12 months of closed sales at 545 N Dearborn St. — straight from MRED. For pricing context, not for tour.


We'll email you the moment the price changes or it goes under contract. Nothing else.