About this unit
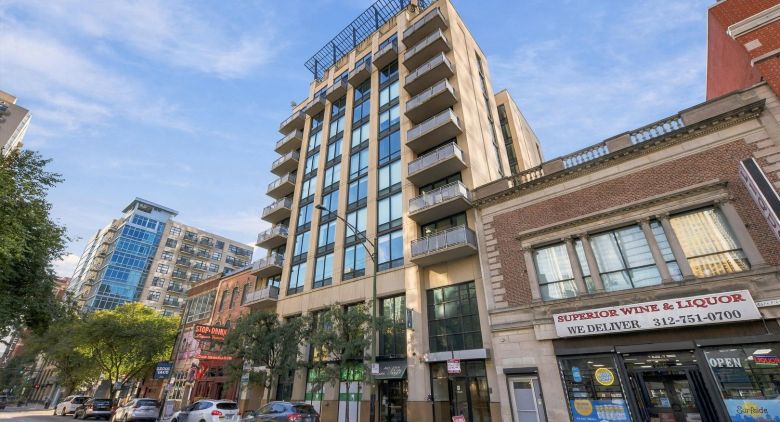
Sunlit corner living, a private balcony, and room to live, work, and entertain-all in the heart of River North. This inviting three-bedroom, two-bath residence at The Royalle offers approximately 1,425 square feet in a boutique 40-residence elevator building. Floor-to-ceiling windows and eastern exposure bring in beautiful natural light and city views, creating an airy backdrop for everyday living. Hardwood floors and a gas fireplace anchor the open living and dining areas, with space for a dining table seating eight or more. Enjoy dinner with friends, a relaxed evening by the fire, or morning coffee on your private balcony. The kitchen keeps you connected to it all, featuring updated cabinetry, granite countertops, under-cabinet lighting, a breakfast bar, and stainless-steel appliances, including an LG refrigerator and range and a Bosch dishwasher. The generously sized primary suite accommodates a king-size bed and features a walk-in closet with custom California Closets organizers, plus an en-suite bath with dual undermount sinks and Grohe faucets. A versatile third bedroom with French doors accommodates a queen-size bed or provides an inviting home office giving you the flexibility to make the layout your own. Blackout shades throughout, an in-unit LG washer and dryer, and two independent HVAC systems with Nest thermostats round out the home's thoughtful conveniences. The building offers controlled entry and bicycle storage, while monthly assessments include heat, gas, water, cable, and internet. Nearby Whole Foods and Life Time at One Chicago put groceries and fitness within easy reach, with convenient access to the Chicago Red and Brown/Purple Line stations. River North's dining, shopping, and proximity to the Magnificent Mile complete the downtown lifestyle. Deeded heated garage parking, space #14, is offered separately for $35,000.
Amenities
Shared amenities included with the building.
- Parking
Property details
The facts that decide a tour — straight from MRED.
What it costs each month
Live estimate. Tax based on Cook County 2024 effective rate. HOA pulled from the listing.
Estimate. Real rate depends on your lender, credit, and reserves. We'll connect you to a Chicago-based broker once you tour.
Listing history
The MLS trail for this unit — list events and price changes only.
About 744 N Clark St.
A look at the building this unit is in.
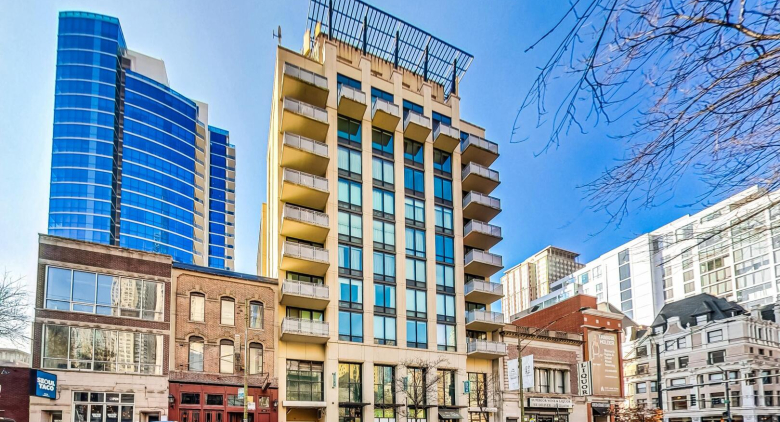
744 N Clark St.— Royalle
Where it is
FAQ
Where do these listings come from?
Straight from the Midwest Real Estate Data (MRED) MLS, refreshed regularly — the same listings your buyer's agent sees, no curated subset.
Can I work with Dibze to buy?
Yes. A licensed Chicago buyer's agent lines up tours, writes offers, and handles the close. The seller pays the commission, so it's free to you — and we rebate part of it back at closing.
Can I rent in this building?
If owners are leasing units, the For Rent tab shows them. These are individual condo owners listing through the MLS, so lease terms and pet rules vary by unit.
How is this different from Redfin or Zillow?
Same MLS feed, different model — we don't sell your contact info or turn every click into a lead. One Dibze condo expert handles your whole search and represents you, not the seller.
Similar units in this building
Other listings on the same line, same floor, or close in size.
Recently sold in this building
Last 12 months of closed sales at 744 N Clark St. — straight from MRED. For pricing context, not for tour.

We'll email you the moment the price changes or it goes under contract. Nothing else.