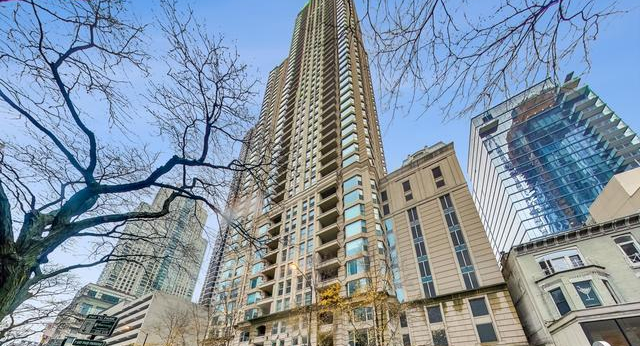
About this unit
Experience refined living in this impeccably updated residence at the Fordham, a premier building in the heart of one of the best neighborhoods in Chicago. This exceptional northeast corner unit offers a sought-after split-bedroom layout and has been thoughtfully upgraded. Wide-plank 7"+ hardwood floors span the expansive open-concept living and dining areas. The spacious living room is drenched in sunlight and anchored by a Breckenridge White Mountain Hearth gas fireplace, enhanced with a sleek white marble surround and custom wood mantel. The dining area with custom chandelier comfortably accommodates formal entertaining and opens to a generous private terrace complete with a natural gas hookup. The redesigned kitchen showcases custom white wood cabinetry by Decor, paired with polished nickel hardware and elegant Cremo Delicato porcelain countertops from Terrazzo & Marble Supply, along with a full-height backsplash. Premium appliances include a 36" Sub-Zero refrigerator, 42" Thermador Pro Harmony gas range, Zephyr hood, and Bosch dishwasher. A Kohler Vault undermount sink and Artifacts faucet complete the space, along with a thoughtfully designed coffee station and an organized pantry. Privately tucked away, the primary suite offers a tranquil retreat featuring a custom organized walk-in closet, grass cloth wallcovering, upgraded LED lighting, and abundant of storage. The spa-inspired primary bath features heated Carrara marble floors in a houndstooth pattern, a dual vanity with marble countertop, Kohler Kallista sinks, and Purist fixtures. The walk-in shower is clad in Italian marble and includes a stone bench, niche shelving, rain shower with air-induction technology, and frameless glass enclosure with polished nickel accents. The second bedroom is ideally positioned for privacy and includes an en-suite bath with a wood vanity, Grohe fixtures, updated lighting, and a tub/shower with sliding glass doors. The third bedroom opens to the main living area and functions beautifully as a flexible office or guest space, complete with navy grass cloth wallpaper and custom built-in desk with display cabinetry. The third full bath with Decor vanity, Kohler fixtures, and glass-enclosed shower serves this space. A full-size side-by-side washer and dryer are conveniently located near the bedrooms, and the home offers exceptional storage throughout. Garage parking space #1029 is included. Rarely available wine cellar storage is also included. Residents enjoy access to an unmatched suite of amenities including a wine cellar, cigar lounge, private theater, party room, landscaped outdoor deck, library, indoor pool and spa, sauna, massage room, bike storage, dry cleaning service, dog run, 24-hour door staff, and on-site management. Ideally situated just moments from River North, The Cathedral District, Michigan Avenue, and the Gold Coast. Just perfect.
Amenities
Shared amenities included with the building.
- 24/7 Front Desk
- Fitness Center
- Pool
- Sauna/Steam Room
- Parking
Property details
The facts that decide a tour — straight from MRED.
What it costs each month
Live estimate. Tax based on Cook County 2024 effective rate. HOA pulled from the listing.
Estimate. Real rate depends on your lender, credit, and reserves. We'll connect you to a Chicago-based broker once you tour.
Listing history
The MLS trail for this unit — list events and price changes only.
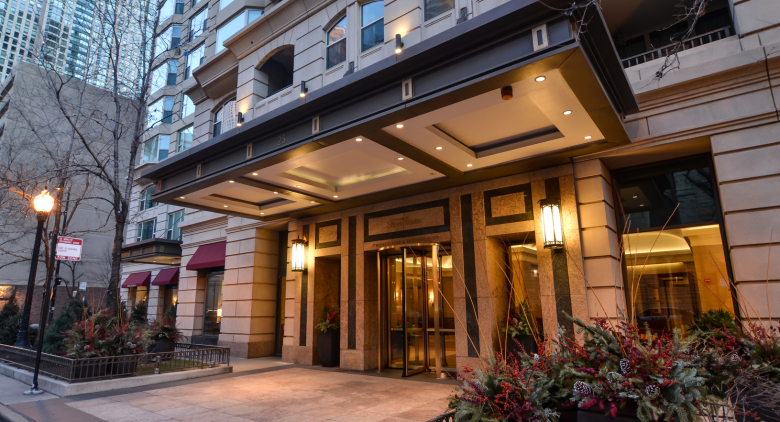
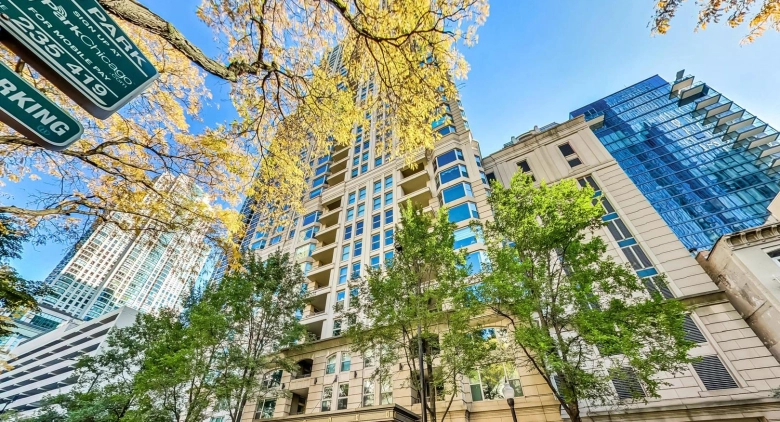
About Fordham
A look at the building this unit is in.
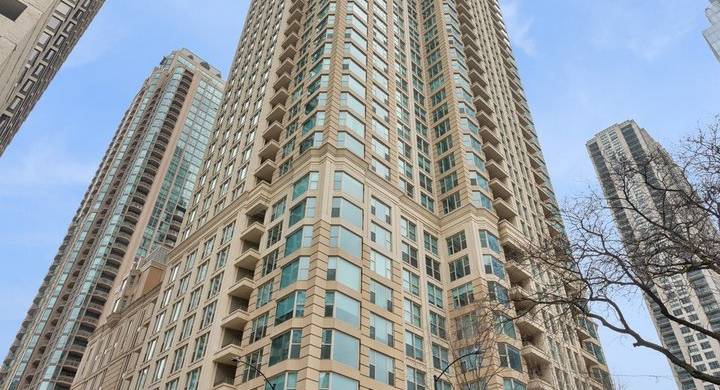
Fordham— Fordham
Where it is
FAQ
Where do these listings come from?
Straight from the Midwest Real Estate Data (MRED) MLS, refreshed regularly — the same listings your buyer's agent sees, no curated subset.
Can I work with Dibze to buy?
Yes. A licensed Chicago buyer's agent lines up tours, writes offers, and handles the close. The seller pays the commission, so it's free to you — and we rebate part of it back at closing.
Can I rent in this building?
If owners are leasing units, the For Rent tab shows them. These are individual condo owners listing through the MLS, so lease terms and pet rules vary by unit.
How is this different from Redfin or Zillow?
Same MLS feed, different model — we don't sell your contact info or turn every click into a lead. One Dibze condo expert handles your whole search and represents you, not the seller.
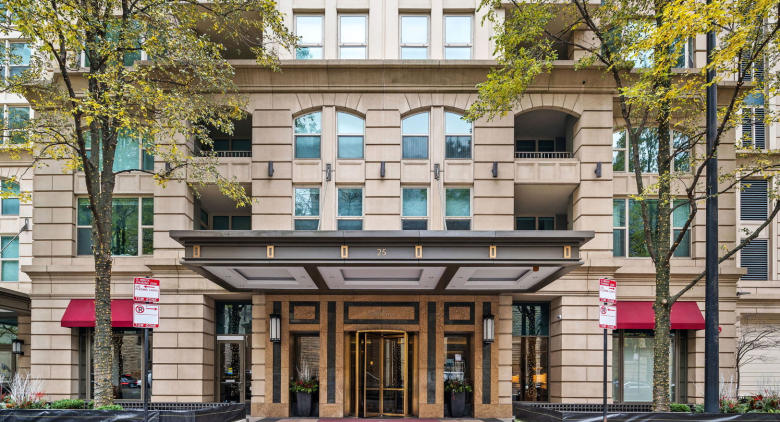
Similar units in this building
Other listings on the same line, same floor, or close in size.
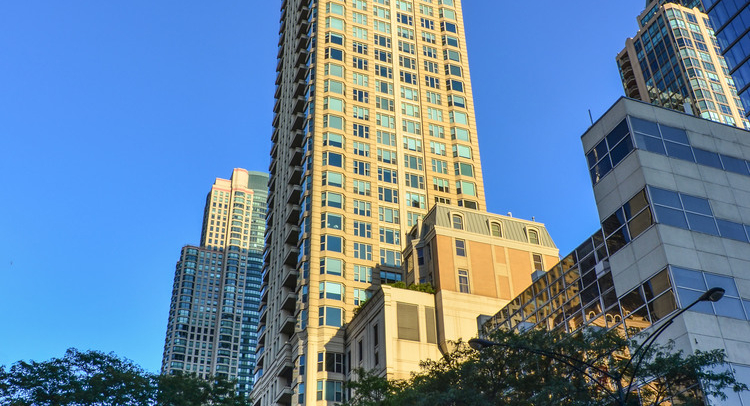
Recently sold in this building
Last 12 months of closed sales at Fordham — straight from MRED. For pricing context, not for tour.

We'll email you the moment the price changes or it goes under contract. Nothing else.