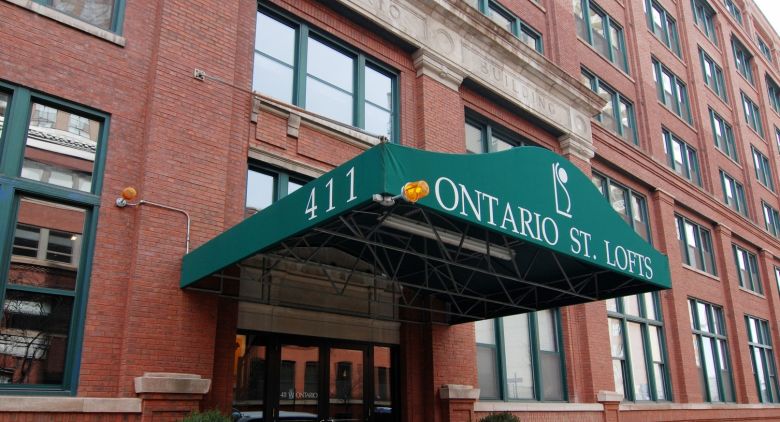
About this unit
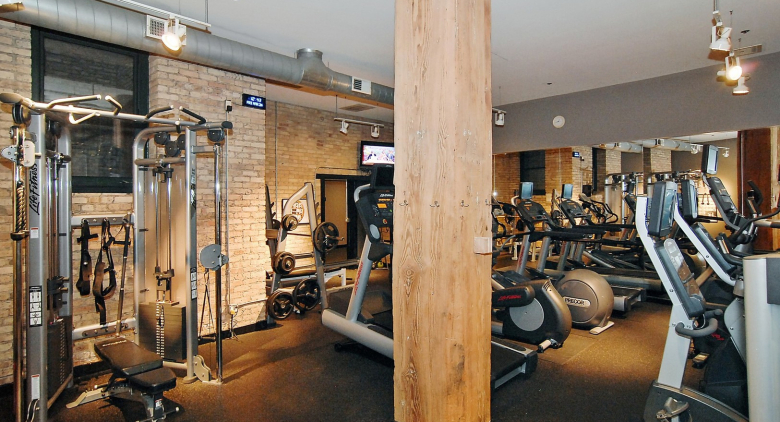
A Rare Offering at Iconic Ontario Street Lofts | River North. An exceptional and decidedly atypical two-bedroom, two-bath residence distinguished by an extraordinarily wide floor plan rarely found within Ontario Street Lofts. The expansive proportions create a wonderful sense of space and an entirely different living experience, complemented by the building's signature architectural character of exposed concrete ceilings and pillars, and original reused common Chicago brick. Architecturally distinctive oversized metal-and-glass sliding bedroom doors, thoughtfully complemented by custom window treatments for privacy, make a striking design statement. Beautiful hardwood floors in a sophisticated gray finish extend throughout. Custom Ralph Lauren and Restoration Hardware lighting, handsome built-ins, including a wine refrigerator, and a wood-burning fireplace with a beautifully crafted custom surround and mantel add warmth and character. The outstanding kitchen is both beautiful and exceptionally functional, featuring abundant custom cabinetry extending to the ceiling, a dedicated built-in coffee station, stainless steel appliances, and stunning black granite countertops. Both bathrooms have been beautifully renovated, with the generously proportioned primary suite and its exceptional bath offering an especially welcome departure from the typical floor plans found in the building. Additional features include custom window treatments, in-unit laundry, and an independent heating and cooling system, allowing owners individual control over their comfort. Ontario Street Lofts offers an exceptional collection of amenities, including a spectacular rooftop sundeck with 360-degree city views, three gas grills, and beautifully appointed seasonal furnishings and landscaping; 24-hour doorperson; on-site management and daily maintenance; a well-equipped fitness center and dedicated yoga room; bike storage; additional storage; and a heated garage. A dedicated dog run is another welcome convenience. One heated garage parking space is included. A truly special opportunity to enjoy generous, unusually wide living spaces, distinctive architectural details, and the best of River North loft living.
Amenities
Shared amenities included with the building.
- 24/7 Front Desk
- Fitness Center
- Parking
Property details
The facts that decide a tour — straight from MRED.
What it costs each month
Live estimate. Tax based on Cook County 2024 effective rate. HOA pulled from the listing.
Estimate. Real rate depends on your lender, credit, and reserves. We'll connect you to a Chicago-based broker once you tour.
Listing history
The MLS trail for this unit — list events and price changes only.
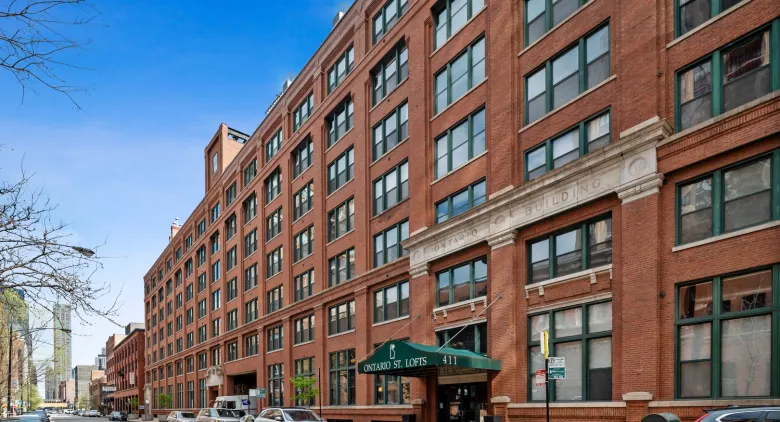
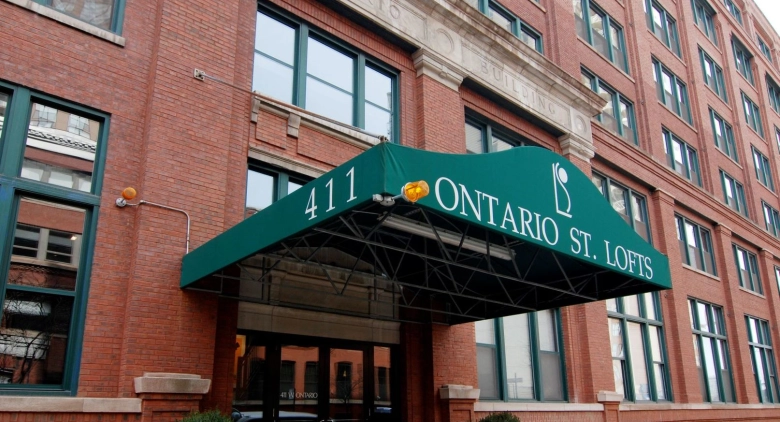
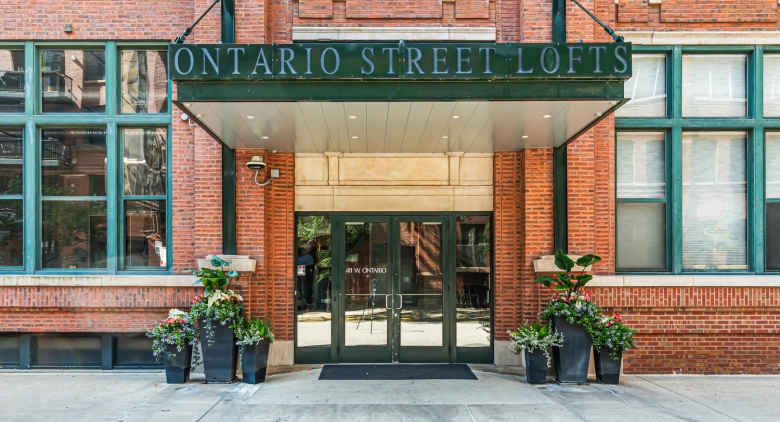
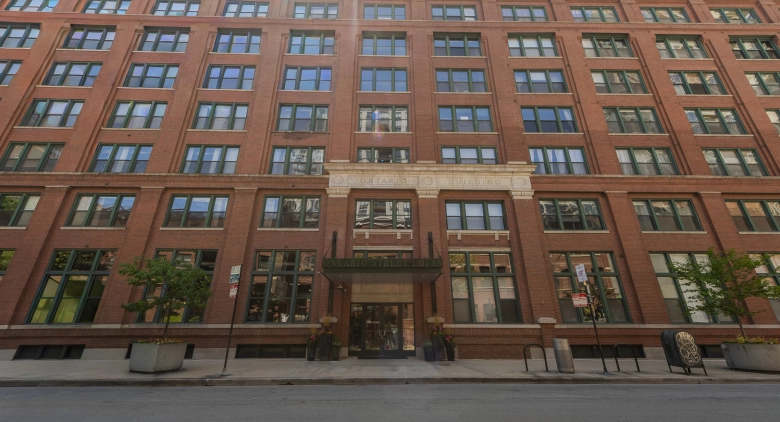
About Ontario Street Lofts
A look at the building this unit is in.
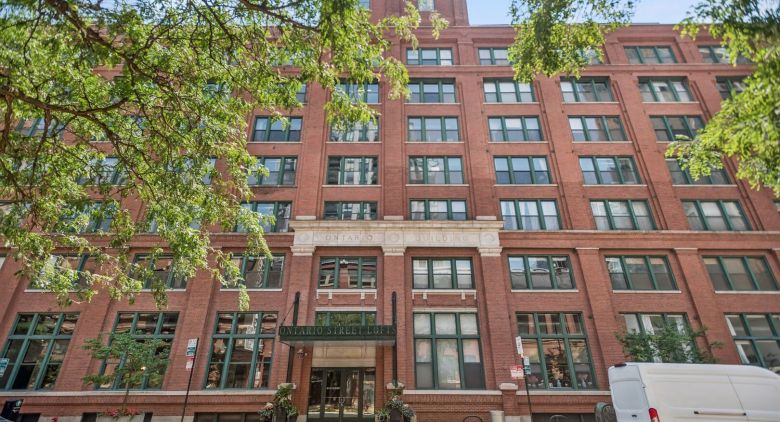
Ontario Street Lofts— Ontario Street Lofts
Where it is
FAQ
Where do these listings come from?
Straight from the Midwest Real Estate Data (MRED) MLS, refreshed regularly — the same listings your buyer's agent sees, no curated subset.
Can I work with Dibze to buy?
Yes. A licensed Chicago buyer's agent lines up tours, writes offers, and handles the close. The seller pays the commission, so it's free to you — and we rebate part of it back at closing.
Can I rent in this building?
If owners are leasing units, the For Rent tab shows them. These are individual condo owners listing through the MLS, so lease terms and pet rules vary by unit.
How is this different from Redfin or Zillow?
Same MLS feed, different model — we don't sell your contact info or turn every click into a lead. One Dibze condo expert handles your whole search and represents you, not the seller.
Similar units in this building
Other listings on the same line, same floor, or close in size.
Recently sold in this building
Last 12 months of closed sales at Ontario Street Lofts — straight from MRED. For pricing context, not for tour.


We'll email you the moment the price changes or it goes under contract. Nothing else.