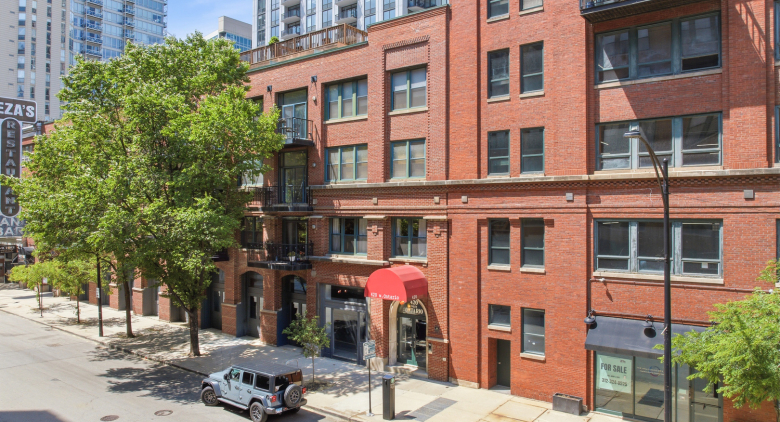
About this unit
Excellent 2 bed, 2 bath timber loft in a boutique River North building. This beautifully updated home features soaring 10-foot ceilings, hardwood floors, custom lighting, remote-controlled motorized shades, and a desirable south-facing private balcony overlooking Ontario Street. The open-concept floor plan offers spacious living and dining areas filled with natural light. The kitchen features 42-inch cabinetry, granite countertops, a large peninsula with seating, stainless steel appliances, and a subway tile backsplash. The fully enclosed primary suite includes a walk-in closet and en-suite bath with double vanity and oversized shower. Generous second bedroom, full guest bath (beautifully remodeled), in-unit laundry room, and abundant closet and storage space throughout. Major updates include brand-new windows and sliding glass balcony door (2024) and a new HVAC system (2025). Additional storage locker conveniently located on the same floor as the unit. Building amenities include a shared rooftop deck with stunning city views. Monthly assessments also include access to the amenities at 435 W. Erie, featuring a fitness center and hospitality/recreation room. One deeded garage parking space (P-402) to be included for $25K. Ideally located in the Ogden School District and just steps from River North's premier dining, shopping, nightlife, galleries, public transportation, and Ward (A. Montgomery) Park along the Chicago River, offering beautiful green space, walking paths, and recreational amenities. Experience a 3D Tour - Click the Virtual Tour Link to Explore.
Amenities
Shared amenities included with the building.
- Parking
Property details
The facts that decide a tour — straight from MRED.
What it costs each month
Live estimate. Tax based on Cook County 2024 effective rate. HOA pulled from the listing.
Estimate. Real rate depends on your lender, credit, and reserves. We'll connect you to a Chicago-based broker once you tour.
Listing history
The MLS trail for this unit — list events and price changes only.
About Timber Gallery Lofts
A look at the building this unit is in.
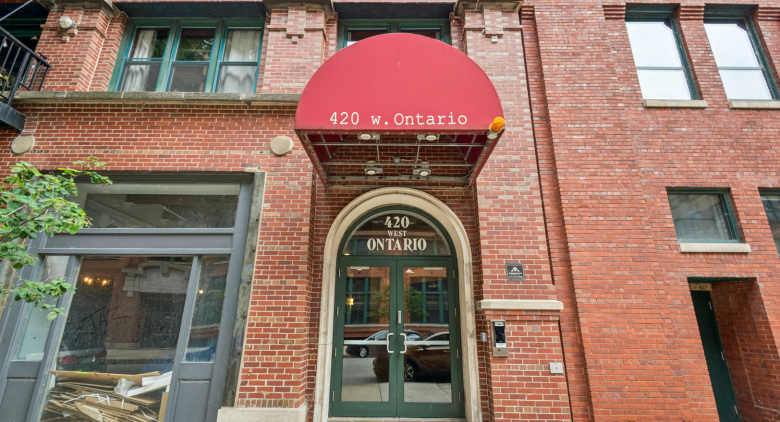
Timber Gallery Lofts— Timber Gallery Lofts
Where it is
FAQ
Where do these listings come from?
Straight from the Midwest Real Estate Data (MRED) MLS, refreshed regularly — the same listings your buyer's agent sees, no curated subset.
Can I work with Dibze to buy?
Yes. A licensed Chicago buyer's agent lines up tours, writes offers, and handles the close. The seller pays the commission, so it's free to you — and we rebate part of it back at closing.
Can I rent in this building?
If owners are leasing units, the For Rent tab shows them. These are individual condo owners listing through the MLS, so lease terms and pet rules vary by unit.
How is this different from Redfin or Zillow?
Same MLS feed, different model — we don't sell your contact info or turn every click into a lead. One Dibze condo expert handles your whole search and represents you, not the seller.
Similar units in this building
Other listings on the same line, same floor, or close in size.

We'll email you the moment the price changes or it goes under contract. Nothing else.