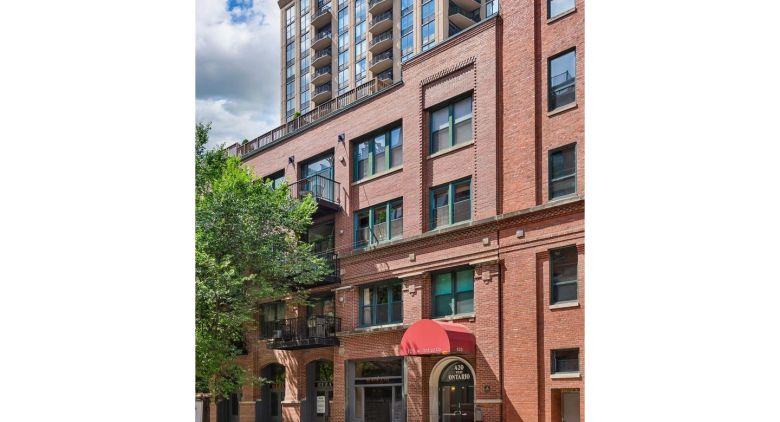
About this unit
A rare River North original with unmistakable style, this top-floor residence at Timber Gallery Lofts pairs the character of a historic Chicago brewery with the scale and allure of a New York loft. Spanning approximately 3,500 square feet within a converted brick-and-timber building, the home offers four bedrooms, four full baths, a dedicated office nook, two separate living spaces, and a formal dining room. Originally two residences combined into one, it offers a distinctive layout and a sense of scale rarely found in the neighborhood. Twelve-foot timber ceilings, exposed brick, and skylights give the home its dramatic character. The skylights bring a distinctly New York loft sensibility, drawing natural light into the open, beamed hallways and living spaces. Together, these details create a setting that feels warm, striking, and unmistakably urban. The gracious living room opens to the kitchen and a private balcony, while separate formal dining room and family room with private balcony offer space to entertain, unwind, and enjoy the home at your own pace. An adjoining office nook provides a dedicated place to work. The kitchen pairs custom Encore Gallery cabinetry and quartz counters with Fisher & Paykel refrigerator, range, and dishwasher, plus a KitchenAid wine fridge. An island, breakfast bar, range hood, bar nook with a built-in wine refrigerator, and closet pantry complete the space. The fully enclosed primary suite features a generous walk-in closet and spa bath with a walk-in shower and bench, separate air-jet soaking tub, and double vanity finished in quartz and marble. Three additional bedrooms (one ensuite), and two full hall baths complete this space. All three secondary bathrooms have been newly renovated. Updates to the kitchen and all baths span 2022 through 2026. Solid stained hardwood floors run throughout. Additional features include a brand-new side-by-side washer and dryer, custom built-out closets, two separate heating and cooling systems for zoned comfort, fire sprinklers, CO detectors, a second private balcony, smart lock, smart thermostat, and a dedicated storage cage just down the hall. This unit owns the roof rights to the area directly above the unit, which could potentially be developed into a private rooftop space. Timber Gallery Lofts is a secure, brick-clad boutique building with just 29 residences. Residents enjoy a common roof deck with sweeping city views and roof rights, along with a bike room, receiving room, and secure entry One deeded garage parking space with an EV charger at 435 W Erie is included; an additional parking space is available for $30,000. Owner enjoys access to the fitness room at 435 W Erie due to garage ownership. Set on a quiet, tree-lined stretch of River North, the home is moments from some of the city's best restaurants and nightlife, with convenient access to major highways. Lofts with this much character, history, and unmistakable style are rarely available-and never quite alike. Here is a rare opportunity to own a piece of Chicago's brewery-era past, reimagined as a striking, high-design River North home. Come experience it in person; its scale, atmosphere, and soul are impossible to capture in photographs alone.
Amenities
Shared amenities included with the building.
- Parking
Property details
The facts that decide a tour — straight from MRED.
What it costs each month
Live estimate. Tax based on Cook County 2024 effective rate. HOA pulled from the listing.
Estimate. Real rate depends on your lender, credit, and reserves. We'll connect you to a Chicago-based broker once you tour.
Listing history
The MLS trail for this unit — list events and price changes only.
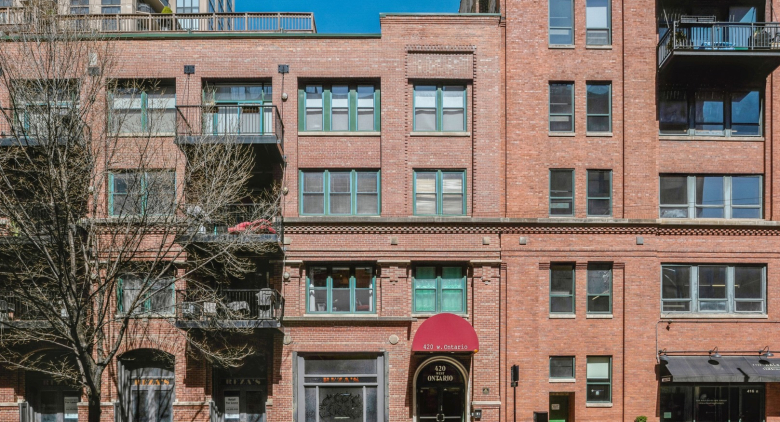
About Timber Gallery Lofts
A look at the building this unit is in.
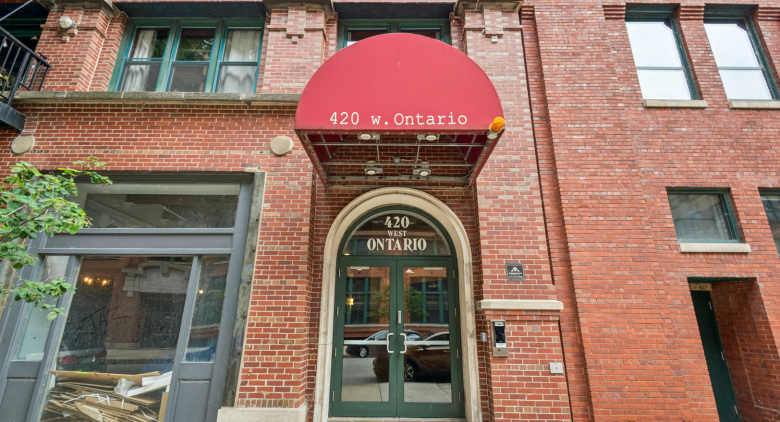
Timber Gallery Lofts— Timber Gallery Lofts
Where it is
FAQ
Where do these listings come from?
Straight from the Midwest Real Estate Data (MRED) MLS, refreshed regularly — the same listings your buyer's agent sees, no curated subset.
Can I work with Dibze to buy?
Yes. A licensed Chicago buyer's agent lines up tours, writes offers, and handles the close. The seller pays the commission, so it's free to you — and we rebate part of it back at closing.
Can I rent in this building?
If owners are leasing units, the For Rent tab shows them. These are individual condo owners listing through the MLS, so lease terms and pet rules vary by unit.
How is this different from Redfin or Zillow?
Same MLS feed, different model — we don't sell your contact info or turn every click into a lead. One Dibze condo expert handles your whole search and represents you, not the seller.
Similar units in this building
Other listings on the same line, same floor, or close in size.

We'll email you the moment the price changes or it goes under contract. Nothing else.