About this unit
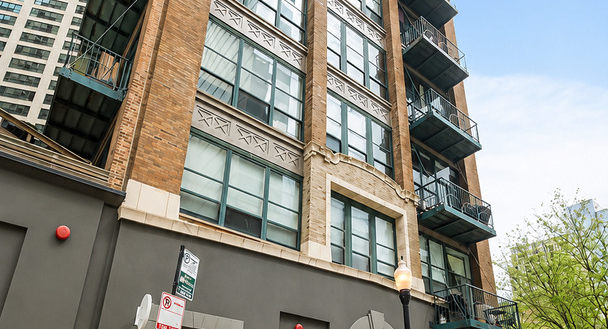
True loft living in this exceptional modern industrial PENTHOUSE featuring exposed brick, soaring 13-foot timber ceilings, dramatic floor-to-ceiling windows, and multiple private outdoor spaces including a private rooftop deck. This expansive 3 bedroom + den residence perfectly blends raw industrial character with elevated modern living. Reimagined and extensively upgraded, the fully remodeled chef's kitchen opens seamlessly to the expansive living and dining areas and features a large island, custom cabinetry, premium stainless steel appliances, abundant storage, and stylish finishes throughout. The main-level primary suite offers a spacious walk-in closet and a beautifully renovated en-suite bath. A striking wood-and-metal staircase leads to the second level, offering flexible space for an additional bedroom, office, library, or creative retreat. Recent improvements totaling approximately $325,000-$350,000 include a new furnace, central AC, dedicated split-system AC serving the upper levels, complete kitchen renovation, two full bath remodels, addition of a powder room, custom library built-ins, refinished hardwood floors, steam shower, custom vanities, new side-by-side washer and vented dryer, updated stair railings, and a stunning custom concrete fireplace with built-in electric insert. Major infrastructure improvements include extension of the building's stack plumbing through the roof and approximately $130,000 of second-floor tuckpointing, providing peace of mind for years to come. The second level opens directly to the private rooftop deck-perfect for entertaining, relaxing, or enjoying city views. A third-level loft area provides additional storage space or home office. Ideally located in the South Loop, just steps from grocery stores, public transportation, Museum Campus, the lakefront, Grant Park, dining, and everything downtown living has to offer. Two garage parking spaces available, one deeded and one leased from another owner, with the lease transferable to the new buyer. 500sq ft private storage space included. Package room, fitness center, and bike room all part of this amazing boutique building. This is a rare opportunity to own a meticulously updated penthouse loft where virtually every major cosmetic and mechanical component has been improved.
Amenities
Shared amenities included with the building.
- Parking
Property details
The facts that decide a tour — straight from MRED.
What it costs each month
Live estimate. Tax based on Cook County 2024 effective rate. HOA pulled from the listing.
Estimate. Real rate depends on your lender, credit, and reserves. We'll connect you to a Chicago-based broker once you tour.
Listing history
The MLS trail for this unit — list events and price changes only.
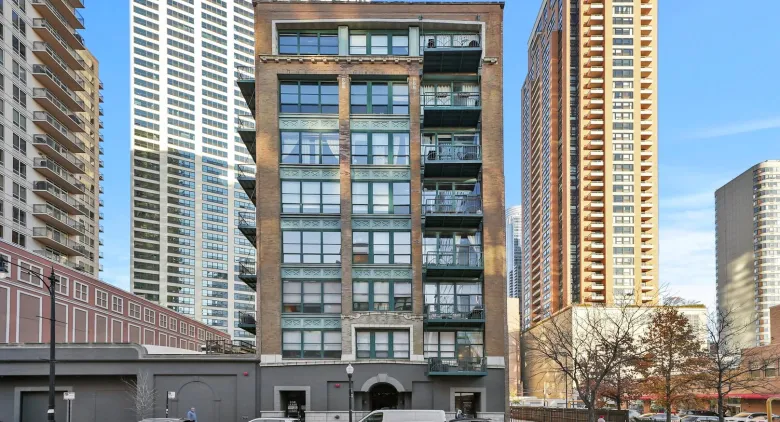
About 1133 S Wabash Ave.
A look at the building this unit is in.
1133 S Wabash Ave.— 1133 S Wabash Ave
Where it is
FAQ
Where do these listings come from?
Straight from the Midwest Real Estate Data (MRED) MLS, refreshed regularly — the same listings your buyer's agent sees, no curated subset.
Can I work with Dibze to buy?
Yes. A licensed Chicago buyer's agent lines up tours, writes offers, and handles the close. The seller pays the commission, so it's free to you — and we rebate part of it back at closing.
Can I rent in this building?
If owners are leasing units, the For Rent tab shows them. These are individual condo owners listing through the MLS, so lease terms and pet rules vary by unit.
How is this different from Redfin or Zillow?
Same MLS feed, different model — we don't sell your contact info or turn every click into a lead. One Dibze condo expert handles your whole search and represents you, not the seller.
Recently sold in this building
Last 12 months of closed sales at 1133 S Wabash Ave. — straight from MRED. For pricing context, not for tour.

We'll email you the moment the price changes or it goes under contract. Nothing else.