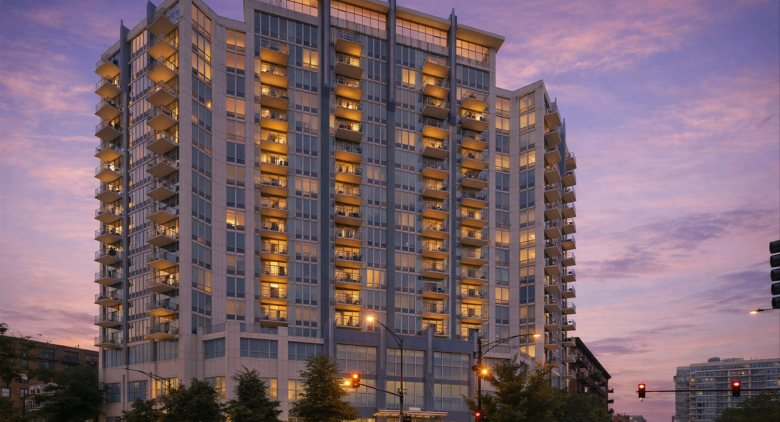
About this unit
Panoramic lake and skyline views define this 1,145-sq.-ft. 2-bedroom + bonus room, 2-bath 03-tier South Loop residence. 10-foot ceilings and floor-to-ceiling windows frame Lake Michigan from the living room, kitchen and both bedrooms. Enjoy Soldier Field, the skyline and Navy Pier fireworks from the private balcony. Recent flooring throughout. The remodeled open kitchen features deep-blue cabinets, brass hardware, marble counters and backsplash, stainless appliances, gas cooking and an island with counter seating. The primary suite offers a walk-in closet and bath with separate shower and soaking tub. A bonus room provides flexible office space; in-unit laundry and assigned 4-foot storage add convenience. Two deeded, heated garage spaces are available for an additional $25,000 each. Amenities include a fifth-floor sun deck, exercise room and package room. HOA covers internet, water, gas and A/C. Near the lake, dining, shopping and transit.
Amenities
Shared amenities included with the building.
- Fitness Center
- Parking
- EV Charging
Property details
The facts that decide a tour — straight from MRED.
What it costs each month
Live estimate. Tax based on Cook County 2024 effective rate. HOA pulled from the listing.
Estimate. Real rate depends on your lender, credit, and reserves. We'll connect you to a Chicago-based broker once you tour.
Listing history
The MLS trail for this unit — list events and price changes only.
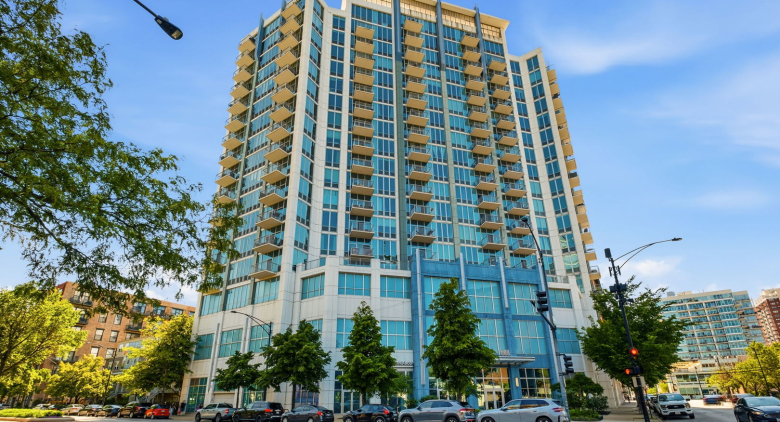
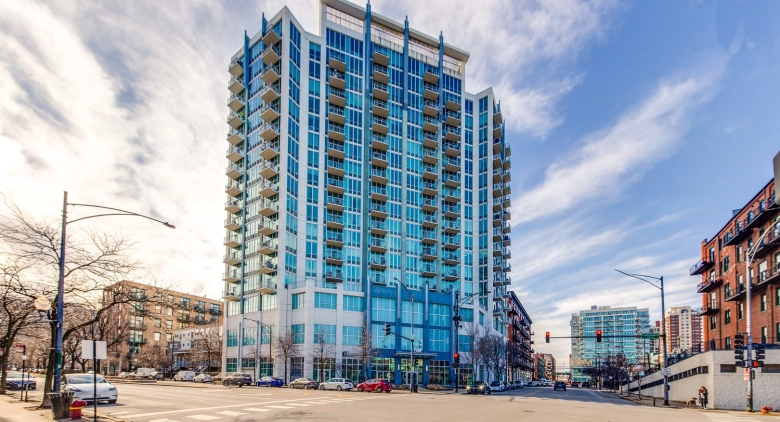
About 1600 S Indiana Ave.
A look at the building this unit is in.
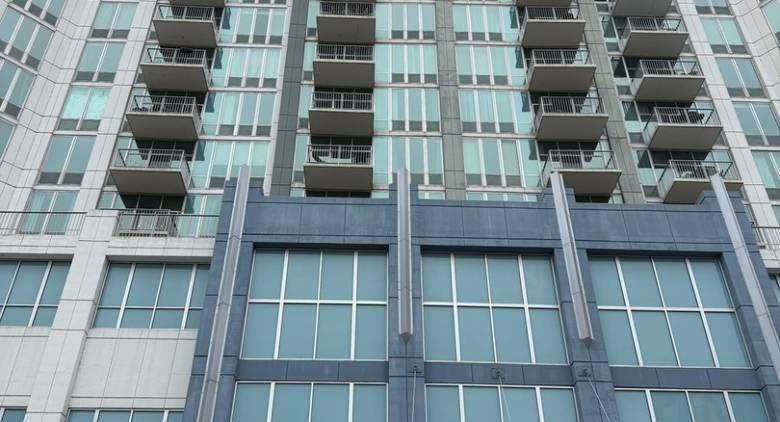
1600 S Indiana Ave.— 1600 S Indiana Ave
Where it is
FAQ
Where do these listings come from?
Straight from the Midwest Real Estate Data (MRED) MLS, refreshed regularly — the same listings your buyer's agent sees, no curated subset.
Can I work with Dibze to buy?
Yes. A licensed Chicago buyer's agent lines up tours, writes offers, and handles the close. The seller pays the commission, so it's free to you — and we rebate part of it back at closing.
Can I rent in this building?
If owners are leasing units, the For Rent tab shows them. These are individual condo owners listing through the MLS, so lease terms and pet rules vary by unit.
How is this different from Redfin or Zillow?
Same MLS feed, different model — we don't sell your contact info or turn every click into a lead. One Dibze condo expert handles your whole search and represents you, not the seller.
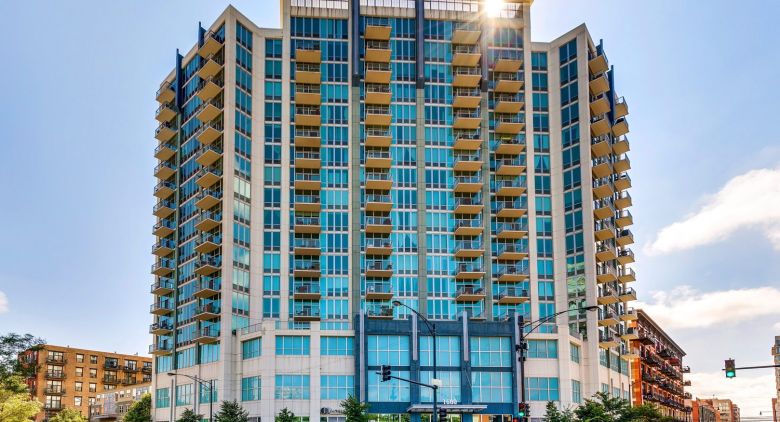
Similar units in this building
Other listings on the same line, same floor, or close in size.
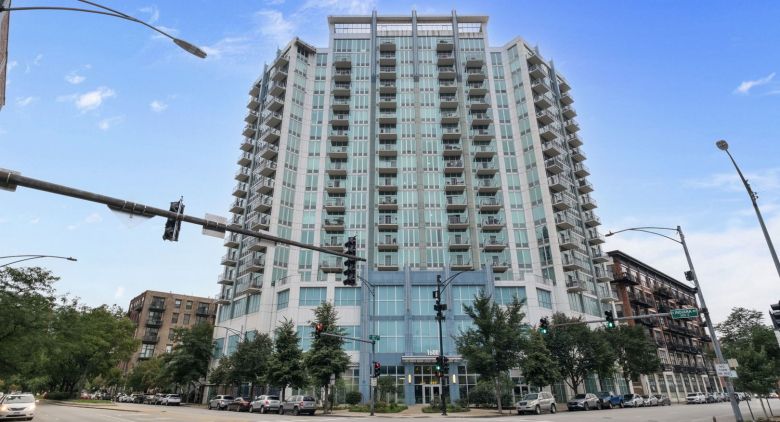
Recently sold in this building
Last 12 months of closed sales at 1600 S Indiana Ave. — straight from MRED. For pricing context, not for tour.

We'll email you the moment the price changes or it goes under contract. Nothing else.