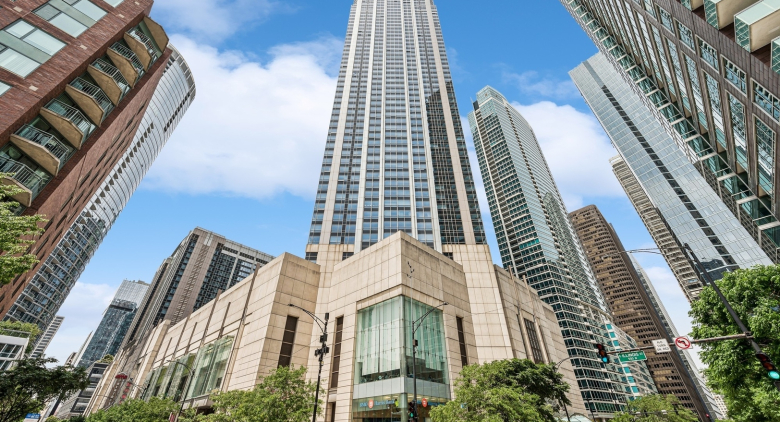
About this unit
If you're looking for space, this gorgeous 1BD at The Residences at River East is the largest one-bedroom floor plan in the building at 965 sqft and offers unparalleled lake and city views from the 38th floor. Impeccably upgraded and thoughtfully designed, this home will impress even the most discerning buyer. The oversized kitchen offers more storage than you could imagine, with gorgeous white quartz countertops, a peninsula with a waterfall edge, and brand-new stainless steel appliances, including a convection range. The sprawling open-concept living space easily accommodates a large entertainment area, dining table, and home office. Brand-new luxury vinyl flooring runs throughout the main living space. From nearly every direction, your eyes are immediately drawn to the endless lake views outside the massive windows. Cozy marble-clad window perches create the perfect place to sit, read a book, and take it all in. The bedroom is exceptionally spacious, large enough to comfortably fit a king bed, nightstands, dresser, and then some. Just outside the bedroom is a massive walk-in closet with a custom built-out organization system. An entry closet, hall closet, and linen closet in the bathroom provide even more storage, so you will never run out of places to put everything. Top it all off with in-unit laundry and a spacious bathroom featuring a deep soaking tub. Building amenities include 24-hour door staff, on-site engineering, a fully equipped fitness center, recently renovated party room, business center, bike room, on-site dry cleaning, and a stunning sundeck with grills and plenty of space for lounging. Rental parking is available within the building. Enjoy some of the lowest HOA dues in the area for this caliber of building and lifestyle. Ideally situated in the heart of Streeterville, the home is just steps from Target, Whole Foods, Walgreens, Michigan Avenue, the lakefront, and the Northwestern Medical campus.
Amenities
Shared amenities included with the building.
- 24/7 Front Desk
- Fitness Center
Property details
The facts that decide a tour — straight from MRED.
What it costs each month
Live estimate. Tax based on Cook County 2024 effective rate. HOA pulled from the listing.
Estimate. Real rate depends on your lender, credit, and reserves. We'll connect you to a Chicago-based broker once you tour.
Listing history
The MLS trail for this unit — list events and price changes only.
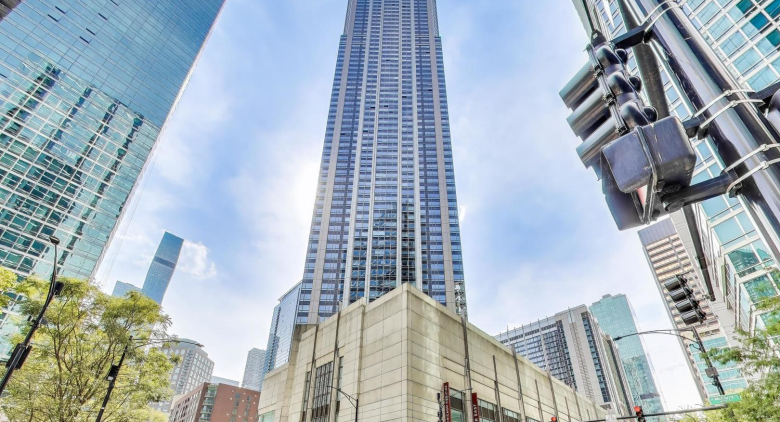
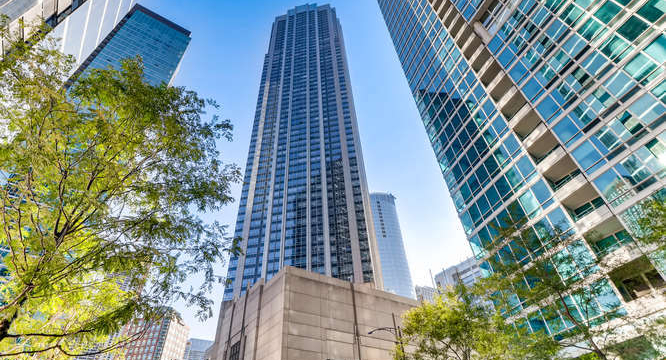
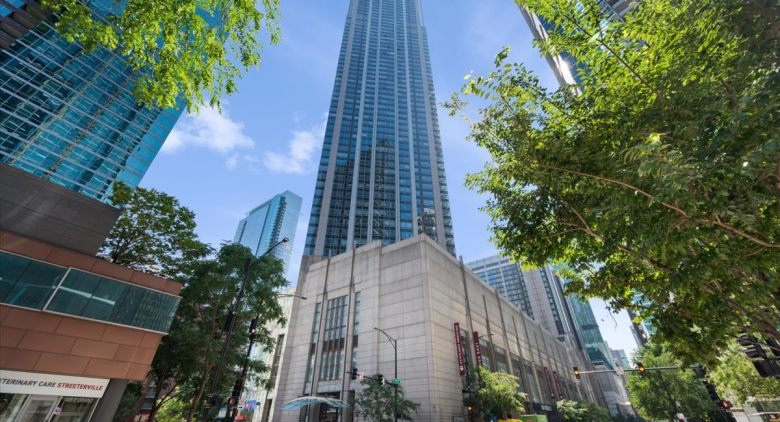
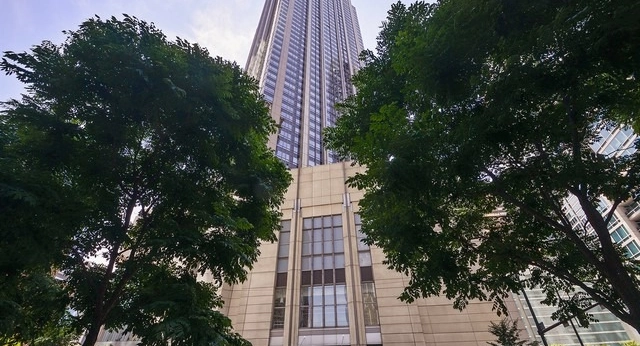
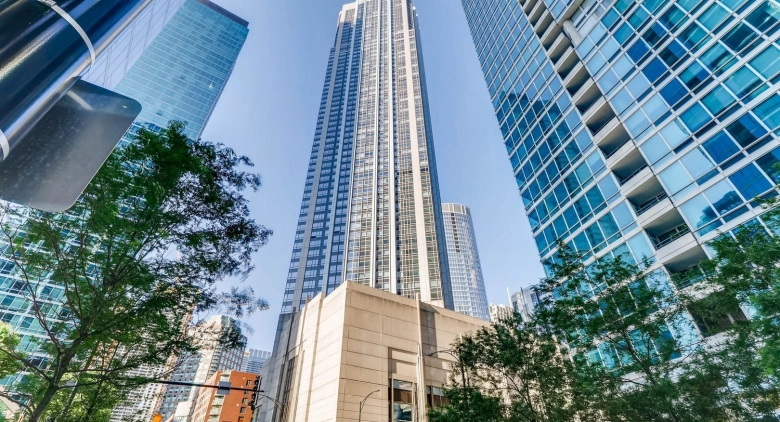
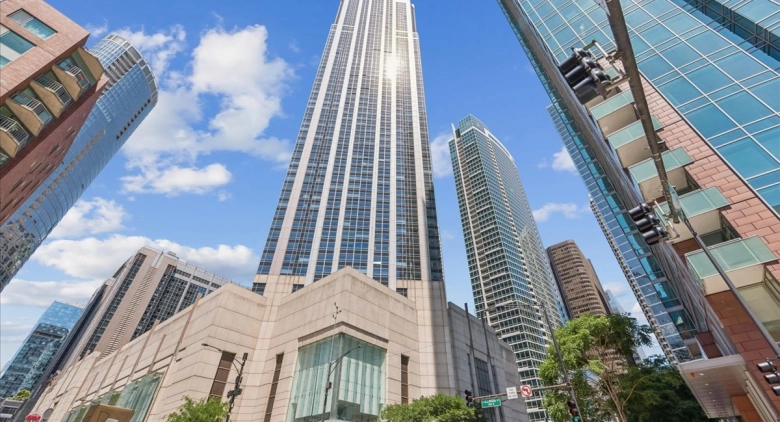
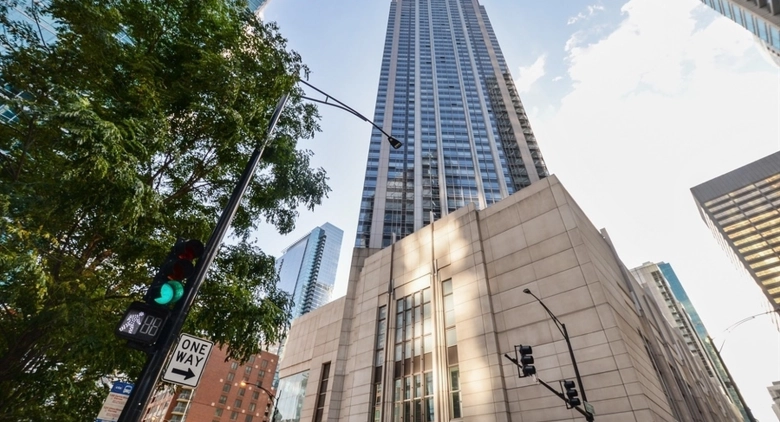
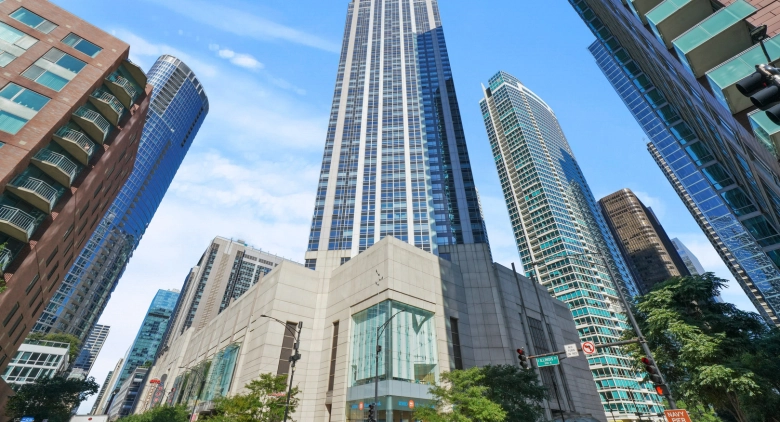
About 512 N McClurg Ct.
A look at the building this unit is in.
512 N McClurg Ct.— River East Center
Where it is
FAQ
Where do these listings come from?
Straight from the Midwest Real Estate Data (MRED) MLS, refreshed regularly — the same listings your buyer's agent sees, no curated subset.
Can I work with Dibze to buy?
Yes. A licensed Chicago buyer's agent lines up tours, writes offers, and handles the close. The seller pays the commission, so it's free to you — and we rebate part of it back at closing.
Can I rent in this building?
If owners are leasing units, the For Rent tab shows them. These are individual condo owners listing through the MLS, so lease terms and pet rules vary by unit.
How is this different from Redfin or Zillow?
Same MLS feed, different model — we don't sell your contact info or turn every click into a lead. One Dibze condo expert handles your whole search and represents you, not the seller.
Similar units in this building
Other listings on the same line, same floor, or close in size.
Recently sold in this building
Last 12 months of closed sales at 512 N McClurg Ct. — straight from MRED. For pricing context, not for tour.

We'll email you the moment the price changes or it goes under contract. Nothing else.