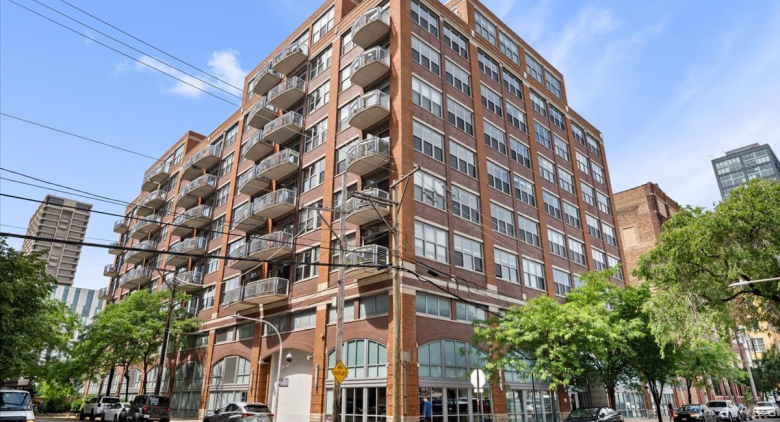
About this unit
Positioned within one of the West Loop's most coveted buildings, this expansive soft loft offers the largest layout of its kind-where volume, light, and location converge effortlessly. With soaring concrete ceilings and oversized windows framing dynamic city views, the residence is bathed in natural light, creating an airy, open atmosphere that feels both elevated and inviting. The open-concept kitchen blends function and style, featuring timeless shaker-style cabinetry, granite countertops, stainless steel appliances, and a generous island ideal for casual dining and entertaining. It flows seamlessly into an extra-wide living and dining space anchored by a gas log fireplace and extending to a private balcony-perfectly sized for lounging, greenery, or taking in the skyline. A dedicated work-from-home nook adds versatility without compromising flow, while the lofted bedroom offers brand-new carpeting, custom shelving, and enhanced storage designed for both comfort and efficiency. The freshly updated bathroom is finished with a sleek quartz top vanity and a clean, modern palette. Smart and sophisticated, the home is equipped with central air and heat, a Nest thermostat, keyless entry, and integrated smart lighting. This investor- and pet-friendly building delivers a full-service lifestyle with recently renovated amenities (2025), including a striking lobby, fitness center, business center, and package room. Residents also enjoy bike storage, on-site management, 24-hour door staff, and a beautifully appointed rooftop deck complete with grills, lounge areas, and sweeping skyline views. The building is exceptionally well-managed with a proactive approach to maintenance and care. Heated garage parking and additional storage are included. Set in a prime West Loop location with a walkability score of 95, you're moments from neighborhood favorites like Trivoli Tavern and Sawada Coffee, as well as Randolph Street, Fulton Market, and Greektown dining. Everyday conveniences-Mariano's, Whole Foods, Target, the Blue Line, and the Medical District-are all within easy reach, along with green space at Mary Bartelme Park and Skinner Park, offering the perfect balance of city energy and neighborhood charm.
Amenities
Shared amenities included with the building.
- 24/7 Front Desk
- Fitness Center
Property details
The facts that decide a tour — straight from MRED.
What it costs each month
Live estimate. Tax based on Cook County 2024 effective rate. HOA pulled from the listing.
Estimate. Real rate depends on your lender, credit, and reserves. We'll connect you to a Chicago-based broker once you tour.
Listing history
The MLS trail for this unit — list events and price changes only.
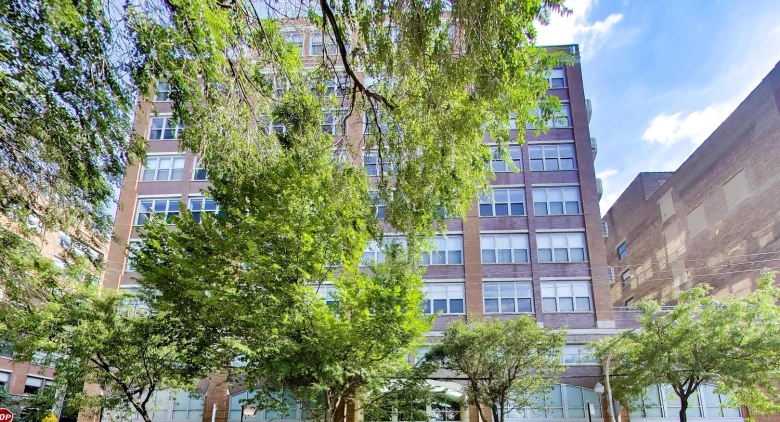
About 933 W Van Buren St.
A look at the building this unit is in.
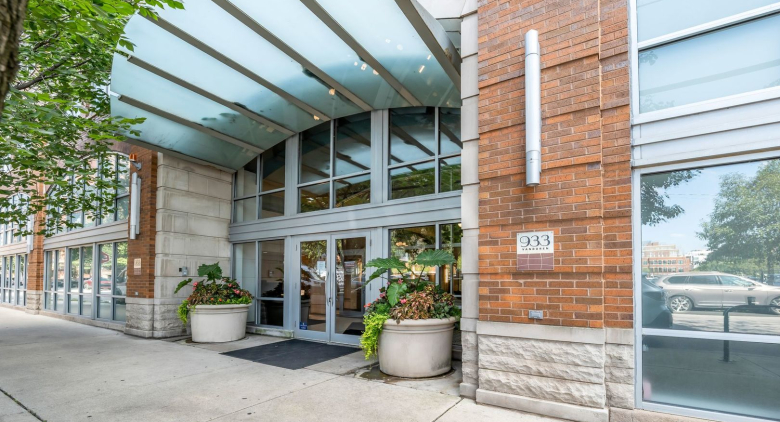
933 W Van Buren St.— 933 W Van Buren St
Where it is
FAQ
Where do these listings come from?
Straight from the Midwest Real Estate Data (MRED) MLS, refreshed regularly — the same listings your buyer's agent sees, no curated subset.
Can I work with Dibze to buy?
Yes. A licensed Chicago buyer's agent lines up tours, writes offers, and handles the close. The seller pays the commission, so it's free to you — and we rebate part of it back at closing.
Can I rent in this building?
If owners are leasing units, the For Rent tab shows them. These are individual condo owners listing through the MLS, so lease terms and pet rules vary by unit.
How is this different from Redfin or Zillow?
Same MLS feed, different model — we don't sell your contact info or turn every click into a lead. One Dibze condo expert handles your whole search and represents you, not the seller.
Similar units in this building
Other listings on the same line, same floor, or close in size.
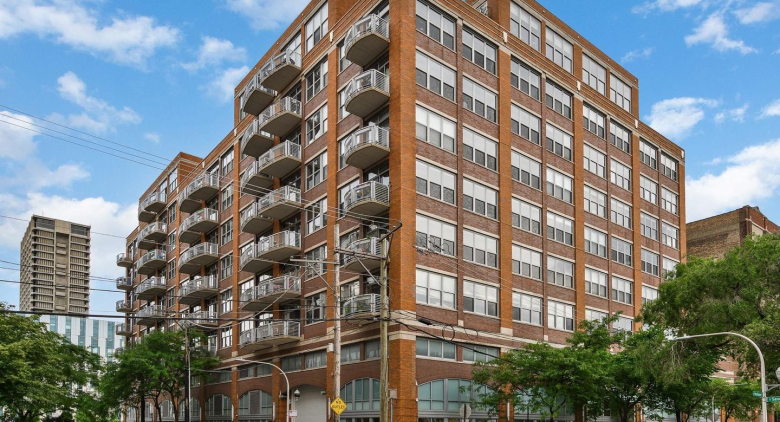
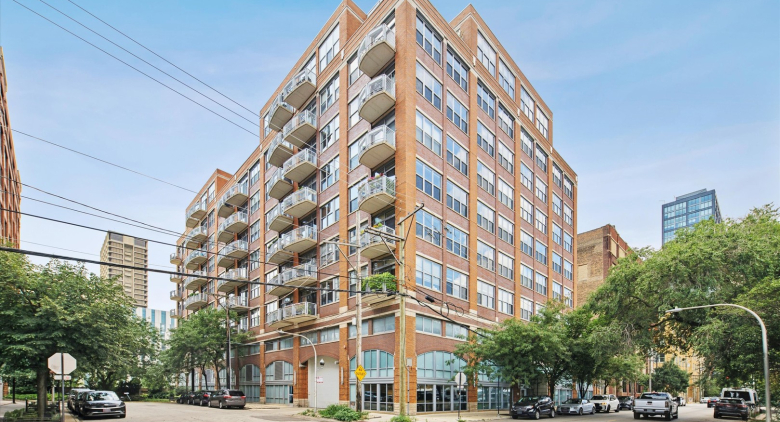
Recently sold in this building
Last 12 months of closed sales at 933 W Van Buren St. — straight from MRED. For pricing context, not for tour.

We'll email you the moment the price changes or it goes under contract. Nothing else.