About this unit
Tucked within the secure, gated courtyard of the coveted Chelsea Townhome subdivision, this rarely available four-story residence offers three bedrooms, three full baths and a guest powder room, and expansive, exquisitely designed living space throughout. From the professionally landscaped entry to the private skyline-view terrace, the home perfectly balances the energy of city living with the privacy and comfort of single-family-style elegance. The first level welcomes you with a gracious foyer and a versatile bonus room, ideal as a family room, home office, guest suite, or fourth bedroom. Completing this level are a powder room, coat closet, and direct access to the attached heated two-car garage. The second level serves as the home's sophisticated heart, anchored by a chef's kitchen renovated in 2020. Featuring quartz countertops, sleek white cabinetry with undermount lighting, and a generous island with beverage fridge, it blends impeccable style with supreme functionality. Just off the kitchen, a private balcony with a gas line provides seamless indoor-outdoor living and effortless grilling. The open-concept living and dining area exudes scale and elegance, thoughtfully designed for refined entertaining or relaxed everyday living, enhanced by built-in speaker wiring throughout. The third level presents two generously proportioned bedrooms, each with its own en-suite bathroom and custom closets. A dedicated laundry area and flexible office nook add convenience and versatility for modern living. The top-floor primary suite is a private penthouse retreat, complete with a professionally organized walk-in closet and a beautifully appointed en-suite bath featuring dual vanities, a soaking tub, a separate glass-enclosed shower, and a skylight that fills the space with natural light. Step onto the private terrace to enjoy tranquil mornings or evening cocktails overlooking the stunning Chicago skyline. Situated in the award-winning Skinner School District, this home provides unmatched access to the best of the West Loop. Enjoy leisurely strolls to Mary Bartelme Park, the renowned dining destinations of Randolph Street's Restaurant Row, premier shopping, and vibrant nightlife. Commuting is effortless with immediate access to I-290, I-90, convenient CTA routes, including the blue line and the Madison Street bus line. A rare opportunity to own a meticulously maintained, expansive residence that flawlessly combines space, style, and an unparalleled West Loop location.
Property details
The facts that decide a tour — straight from MRED.
What it costs each month
Live estimate. Tax based on Cook County 2024 effective rate. HOA pulled from the listing.
Estimate. Real rate depends on your lender, credit, and reserves. We'll connect you to a Chicago-based broker once you tour.
Listing history
The MLS trail for this unit — list events and price changes only.
About Chelsea Townhomes
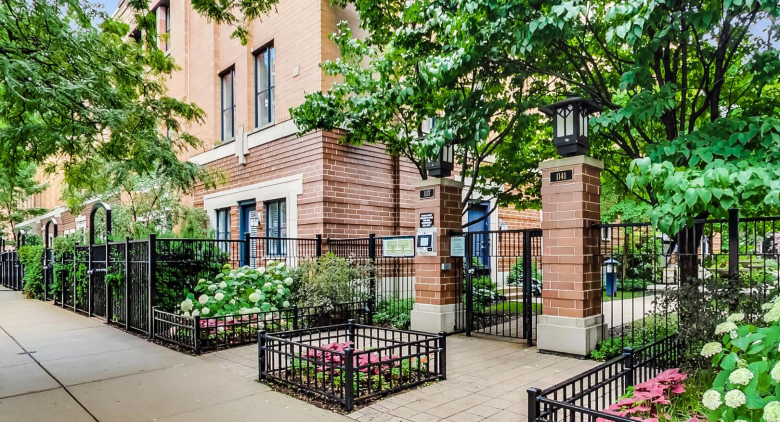
A look at the building this unit is in.
Chelsea Townhomes— 1137 W Monroe St
Where it is
FAQ
Where do these listings come from?
Straight from the Midwest Real Estate Data (MRED) MLS, refreshed regularly — the same listings your buyer's agent sees, no curated subset.
Can I work with Dibze to buy?
Yes. A licensed Chicago buyer's agent lines up tours, writes offers, and handles the close. The seller pays the commission, so it's free to you — and we rebate part of it back at closing.
Can I rent in this building?
If owners are leasing units, the For Rent tab shows them. These are individual condo owners listing through the MLS, so lease terms and pet rules vary by unit.
How is this different from Redfin or Zillow?
Same MLS feed, different model — we don't sell your contact info or turn every click into a lead. One Dibze condo expert handles your whole search and represents you, not the seller.

We'll email you the moment the price changes or it goes under contract. Nothing else.