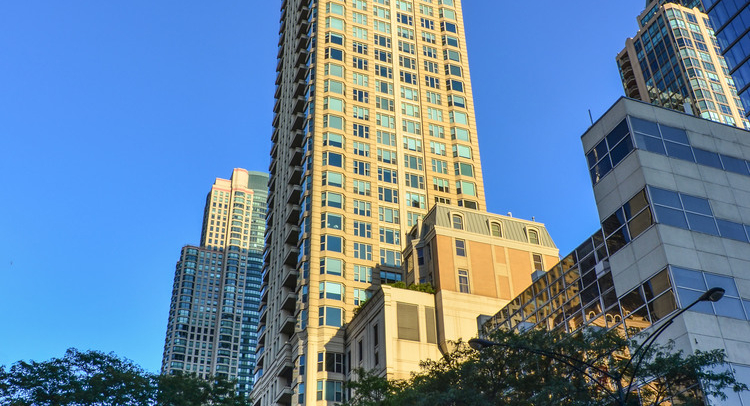
About this unit
Enjoy city living in the coveted Fordham building that offers a spacious 3-bedroom 3-bathroom unit, larger 3-bedroom layout. This unit has a flowing floor plan, sweeping city views overlooking the city South, West side & offer two private balconies. This unit offers a well-designed layout that has hardwood floors throughout the main living areas and plush carpet in the bedrooms. The living area is spacious in size and has an attached dining area and a breakfast nook space. As you enter the well-designed kitchen you'll notice the ample counter space, tile backsplash, matching black appliances and ample cabinetry storage. Once you pass the kitchen you will walk towards the master bedroom and second bedroom. The master bedroom is exceptionally large in size and offers two separate walk-in closets and has one of the balconies attached to it. In addition to that, you have the ensuite master bathroom which has a dual vanity sink with large vanity mirror, soaking tub and separate walk-in shower. As you make your way to the second bedroom you will find the laundry closet that has a full-size side by side washer & dryer with ample storage above the machines. The second bedroom has a walk-in closet and attached bathroom with a separate tub and walk in shower. Now the third bedroom is located right next to the living room and has dual sliding doors that can open to the living but also has a separate entrance if you want to keep it closed. This is a true third bedroom that has its own closet space and great West views. Now the third bedroom can also function as a guest room, office, den, playroom or extended living room. The third bathroom is located right outside of the third bedroom and is accessible for all guests to use. With that being said the assessment for the unit will include heat, air, water, cable, gas. The Fordham is a full amenity building that has a large lobby with seating next to a fireplace, 24-hour door staff with on-site management & maintenance. fitness center, indoor pool, sun deck, sauna, party room, theater room, wine cellar, cigar room, valet cleaners, receiving room and dog run. The Fordham is in the immensely popular River North neighborhood and is near many great options from dining, entertainment, shopping, transportation, and iconic Chicago buildings. Walking distance to Michigan Avenue and Oak Street shops and dining.
Amenities
Shared amenities included with the building.
- 24/7 Front Desk
- Fitness Center
- Pool
- Sauna/Steam Room
- Parking
Property details
The facts that decide a tour — straight from MRED.
What it costs each month
Live estimate. Tax based on Cook County 2024 effective rate. HOA pulled from the listing.
Estimate. Real rate depends on your lender, credit, and reserves. We'll connect you to a Chicago-based broker once you tour.
Listing history
The MLS trail for this unit — list events and price changes only.
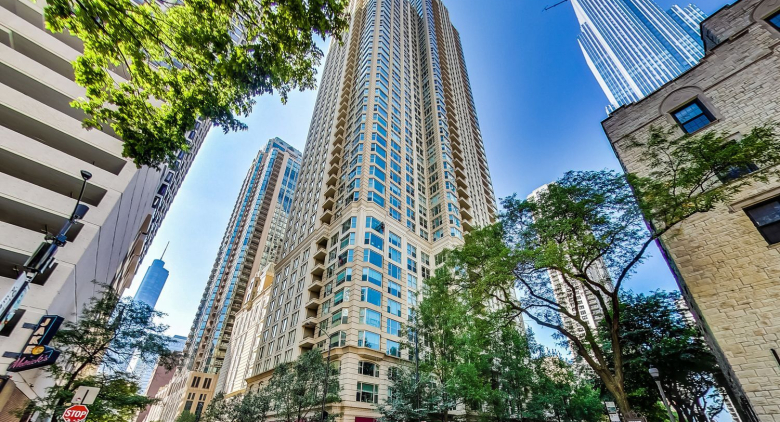
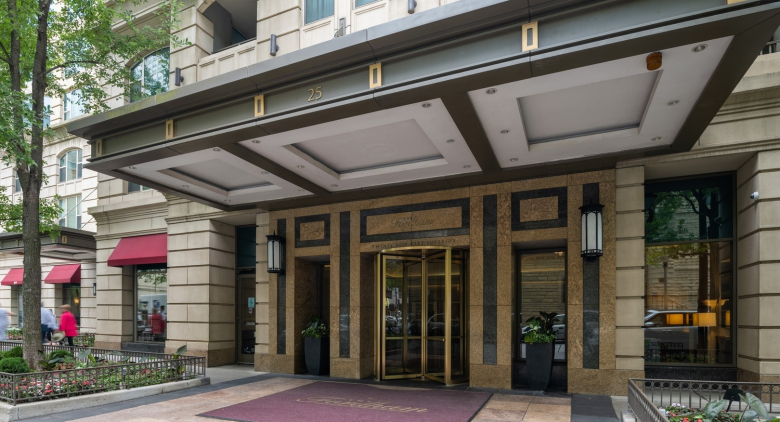
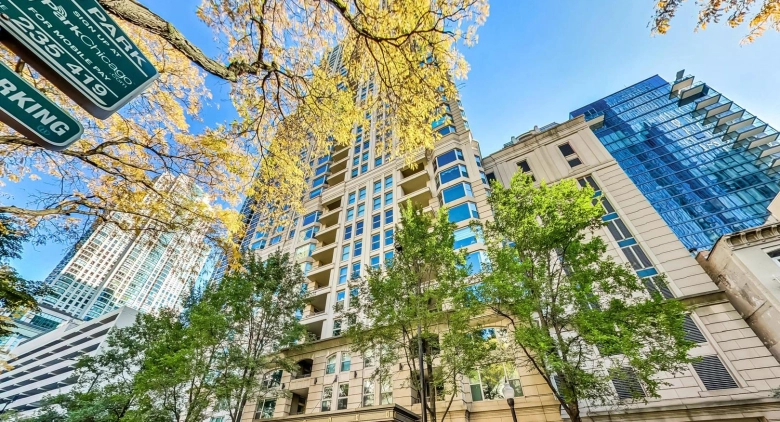
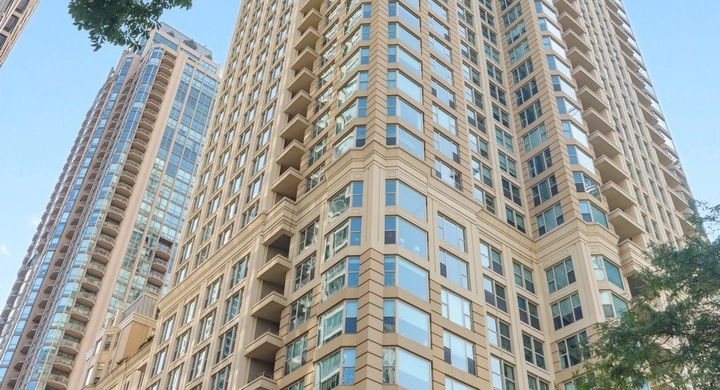
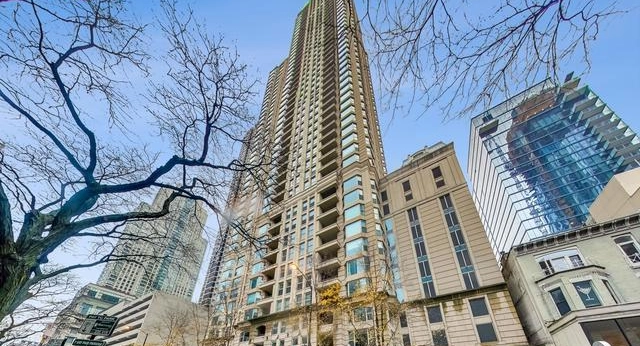
About Fordham
A look at the building this unit is in.
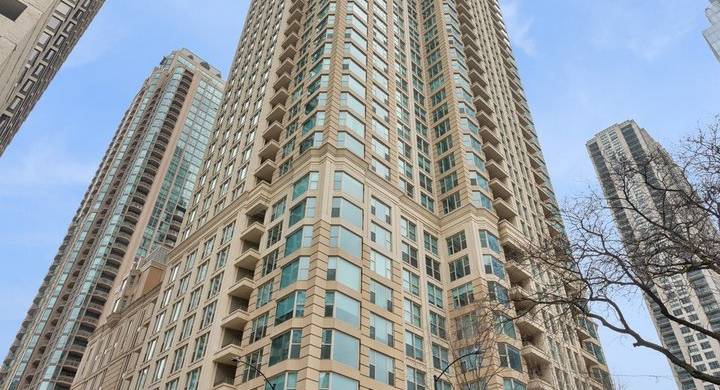
Fordham— Fordham
Where it is
FAQ
Where do these listings come from?
Straight from the Midwest Real Estate Data (MRED) MLS, refreshed regularly — the same listings your buyer's agent sees, no curated subset.
Can I work with Dibze to buy?
Yes. A licensed Chicago buyer's agent lines up tours, writes offers, and handles the close. The seller pays the commission, so it's free to you — and we rebate part of it back at closing.
Can I rent in this building?
If owners are leasing units, the For Rent tab shows them. These are individual condo owners listing through the MLS, so lease terms and pet rules vary by unit.
How is this different from Redfin or Zillow?
Same MLS feed, different model — we don't sell your contact info or turn every click into a lead. One Dibze condo expert handles your whole search and represents you, not the seller.
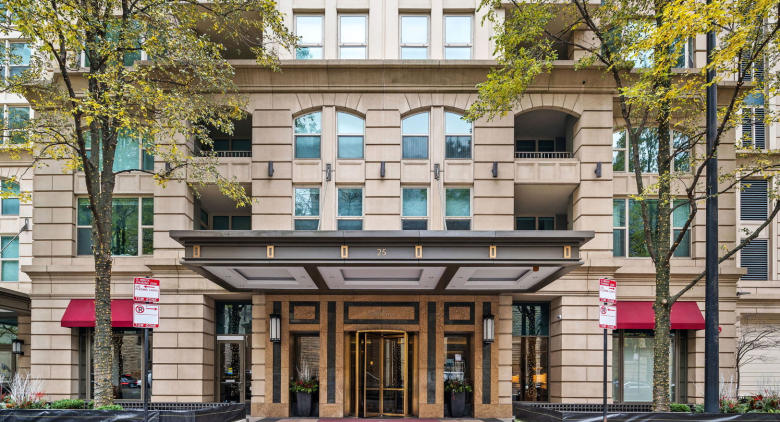
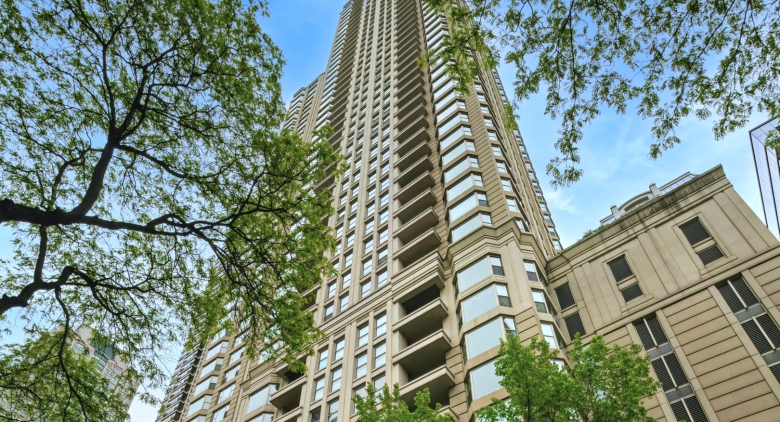
Similar units in this building
Other listings on the same line, same floor, or close in size.
Recently sold in this building
Last 12 months of closed sales at Fordham — straight from MRED. For pricing context, not for tour.

We'll email you the moment the price changes or it goes under contract. Nothing else.