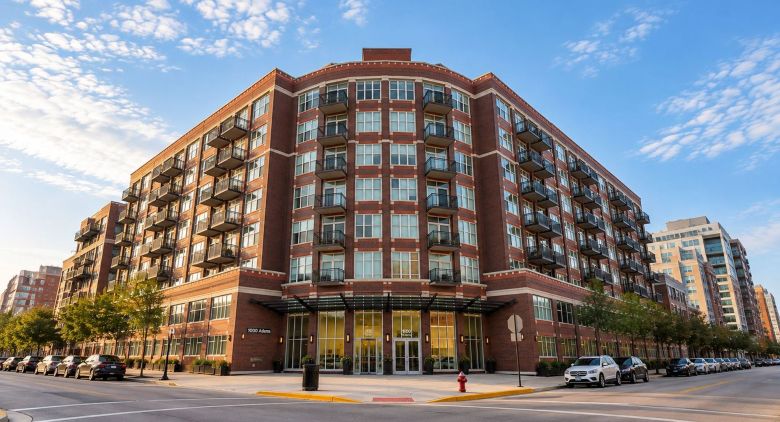
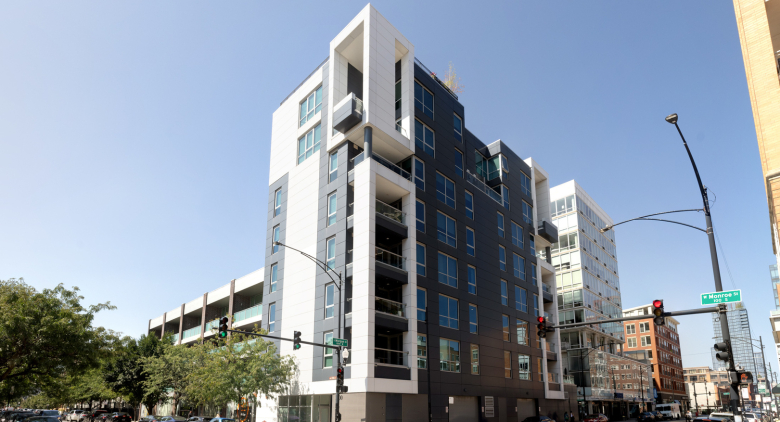
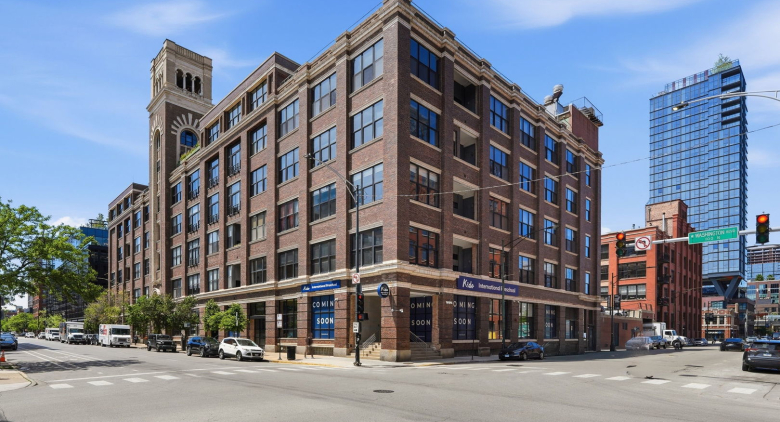
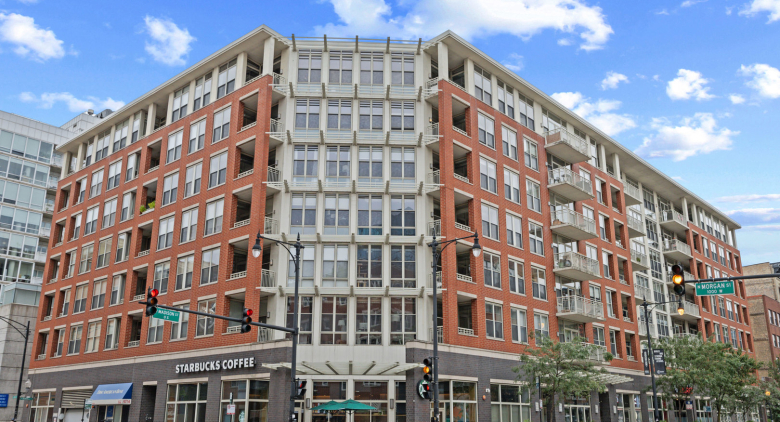
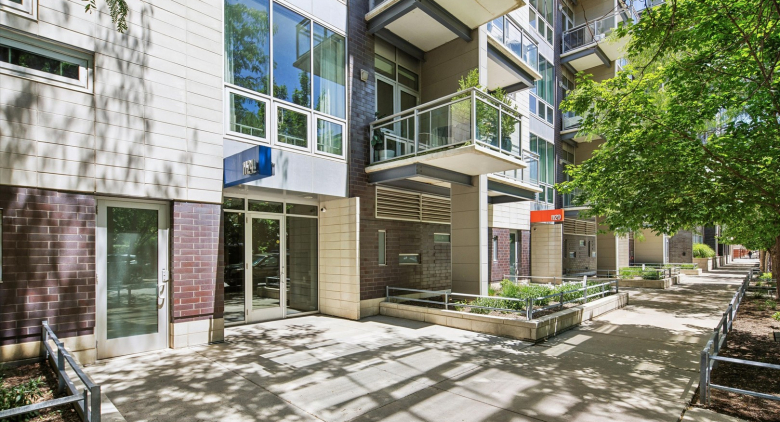
Building Facts
- Neighborhood
- West Loop
- Year built
- 2013
- Stories
- 6
- Total units
- 50
- Walk Score
- 95
- Transit Score
- 86
- Bike Score
- 93
- Building Amenities
- Contemporary boutique luxury mid-rise development designed by the Belgravia Group, featuring direct-to-unit private elevator access that opens securely into each individual residence. Includes a secured entry lobby, intercom system, individual oversized storage lockers, and secure bicycle storage. Individual residences are sprawling, single-level three-bedroom floor plans (spanning over 2,143 square feet) featuring high-end modern finishes, 10.5-foot ceilings (soaring to 14 feet in penthouses), 8-foot solid core doors, floor-to-ceiling windows, and wide-plank hardwood floors. Kitchens are outfitted with sleek custom Italian cabinetry, stone or quartz waterfall countertops, and premium appliances (Fisher & Paykel, Wolf/Sub-Zero, or Dacor). Each residence features dual private balconies or expansive private terrace options, with penthouses featuring exclusive 1,000+ square foot private rooftop decks. Superb West Loop location situated between Skinner Park and Mary Bartelme Park. Parking: Attached heated parking garage with deeded indoor spaces (featuring extra-wide single and tandem configurations) Building Services: Secure entry and intercom maintenance, elevator and private lift upkeep, lobby and common area cleaning, exterior building maintenance, roof upkeep, lawn care, snow removal, scavenger and recycling services, and common insurance, with water, television cable (DirecTV), and high-speed internet included in HOA assessments Pets: Cats and dogs allowed (subject to association count and weight limitations)